
Makers & Rooms — Essay IX
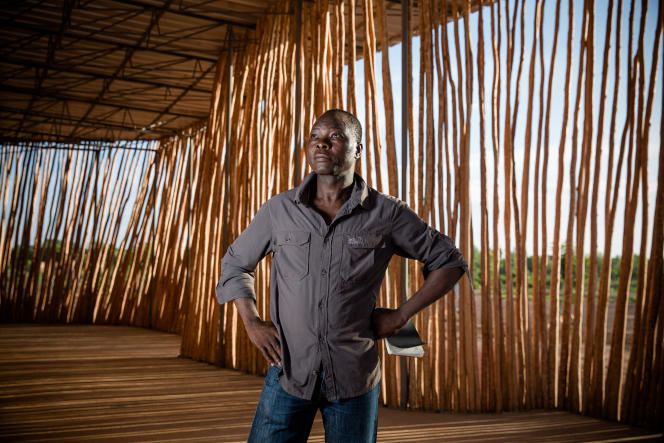
Diébédo Francis Kéré grew up in a village in Burkina Faso with no electricity and no school. He went to Berlin on a scholarship, became an architect, and came back to build one. What he discovered in that act — about materials, about community, about what architecture is actually for — has been reshaping the terms of the discipline ever since.
By Bergotte
The village of Gando sits in the Sahel, in the south-central plateau of Burkina Faso, one of the poorest countries in the world by any measure the development economists care to apply. The landscape is flat and immense and the colour of dried earth, punctuated by the occasional acacia and the termite mounds that rise from the laterite soil like small cathedrals built by creatures indifferent to human scale. The rainy season, when it comes, transforms it briefly: the grass greens, the trees fill out, the red dust that defines the dry months is replaced by mud that defines the wet ones. For most of the year, the dominant experience of the landscape is heat — a heat that is not merely climatic but architectural, that determines what buildings can be and what they must do for the people inside them, that has governed the form of human shelter in this region for as long as people have been building here.
Gando had no school when Diébédo Francis Kéré was born there in 1965. Children who wanted an education had to travel, which meant, in practice, that most children did not receive one. Kéré was sent at the age of seven to live with his uncle in a larger town so that he could attend school — a separation from family and village that was, by his account, painful and formative in the way that painful formative experiences tend to be: it gave him both an education and an understanding of what the absence of one cost the children who remained behind. He was the first child from Gando to receive a formal education. This fact has shaped everything he has done since.
He went to Germany in 1985 on a development scholarship, trained as a carpenter, and eventually enrolled at the Technische Universität Berlin to study architecture — arriving at the discipline from the craftsman’s end rather than the intellectual end, with the knowledge of materials and making that hands-on training produces rather than the theoretical formation of the conventional architectural student. He was in his thirties when he began his architecture studies, older than his classmates, formed by experiences they had not had and could not easily imagine, carrying within him a problem — the village without a school, the children without education, the heat that made learning in inadequate buildings almost impossible — that his training would, he had decided, equip him to solve.
The School and How It Was Built
The Gando Primary School, completed in 2001, is the founding work of Kéré’s practice and the building that established the terms of everything that followed. It is worth describing carefully, because its significance is not immediately visible in the photographs, and photographs are how most people encounter it. In photographs it looks modest — a long, low building in warm brick, covered by a wide overhanging roof of corrugated steel that floats above the walls on a structure of steel rods, creating a gap between the top of the wall and the underside of the roof through which air circulates freely. The walls are thick, made of compressed earth blocks — laterite, the local soil, stabilised with a small proportion of cement and pressed into blocks by a manual machine. The floor is earth, the windows are openings in the wall, the furniture was made locally. It is, in terms of material extravagance, one of the least expensive school buildings imaginable.
But the photographs do not show what the building does. The elevated roof — Kéré’s central innovation, the idea that would become the recurring formal element of his early work — acts as a parasol, shading the walls from direct solar radiation while allowing the hot air that collects inside to rise and escape through the gap at the top, drawing cooler air in through the windows at the base. The thick earthen walls absorb heat during the day and release it slowly at night, moderating the interior temperature against the extreme swings of the Sahelian climate. The building is, in other words, a climate machine: a structure designed with sophisticated understanding of thermodynamics and material behaviour to produce interior conditions significantly more comfortable than the exterior, without mechanical assistance of any kind. In a place with no electricity and no prospect of air conditioning, this is not an aesthetic choice. It is a survival strategy, and its elegance is the elegance of a problem solved at its root rather than managed at its surface.
The other thing the photographs do not show is how it was built. Kéré raised the money for the school through a fundraising association he had established among the Burkinabé diaspora in Germany — Schulbausteine für Gando, Schoolbricks for Gando — and returned to the village with the funds and the design and, critically, without a construction crew. He built it with the people of Gando. The villagers made the compressed earth blocks. They mixed the concrete. They erected the steel roof structure. They built their own school, with their own hands, using materials from their own ground, in a process that was not merely participatory in the consulting-the-community sense that development discourse has made familiar but genuinely collective in the sense that the knowledge of how to build was held and exercised by the community itself.
This matters architecturally as well as socially, because it meant that the building had to be designed in a way that could be executed by people without specialist construction training — that the complexity of the design had to be concentrated in the geometry and the structural logic rather than in the intricacy of the execution, that every step of the building process had to be teachable in the time available and achievable with the tools at hand. This constraint, which might seem like a limitation on the design, was in fact its generative condition: it forced a clarity of thinking about structure and material and process that produced a building of unusual integrity, in which every element is exactly what it needs to be and nothing is more complicated than the problem requires.
What Vernacular Architecture Knows
The Gando school drew on a body of knowledge that the Western architectural tradition has spent the better part of a century systematically ignoring: the accumulated intelligence of vernacular building in hot, dry climates, the understanding of how to make habitable space in conditions of extreme heat without the mechanical systems that the developed world treats as prerequisites for civilised life. This knowledge is not primitive. It is the product of centuries of empirical refinement — of communities learning, through experience and necessity, what works and what does not, which orientations and materials and forms produce comfort and which produce misery, how to use the resources immediately available to make buildings that serve human life in a specific landscape and climate.
The great mud-brick architecture of the Sahel — the mosques and granaries and compound houses of Mali and Burkina Faso and Niger, the earthen towers of the Saharan cities — represents one of the most sophisticated traditions of climate-responsive building in the world. It has been largely invisible to the architectural mainstream, partly because it does not fit the canon of Western architectural history and partly because the development discourse of the postwar decades treated it as evidence of underdevelopment rather than as evidence of intelligence — something to be replaced by modern materials and modern methods rather than studied and built upon. The result, in much of sub-Saharan Africa, has been the introduction of building technologies — concrete blocks, corrugated iron roofs, sealed glass windows — that perform worse in local climatic conditions than the vernacular traditions they replaced, that are more expensive to build and to maintain, that produce interiors that are hotter in the heat and colder in the cool and that require imported materials and imported expertise to keep standing.
Kéré’s work is, in part, a systematic argument against this trajectory. It takes the climate intelligence of the vernacular tradition and combines it with the structural and material knowledge of contemporary architecture — not in the nostalgic sense of reproducing traditional forms, but in the productive sense of understanding why traditional forms worked and applying that understanding to new buildings with new programmes and new scales. The elevated roof is not a traditional form in Burkina Faso. It is Kéré’s invention, arrived at through understanding what the traditional forms were doing thermally and asking how the same effect could be achieved in a building of a different type. The result is neither vernacular nor modern in any simple sense. It is both, simultaneously, in a way that neither category can adequately describe.
Berlin and the Distance Between Worlds
Kéré has spent his adult life moving between Gando and Berlin, between the village and the European metropolis, between the world where his work is most needed and the world where it is most celebrated. This double life is not merely biographical but architectural: the distance between the two worlds has been the productive condition of his practice, the source of the creative tension that has made his work more than either pure vernacular or pure contemporary could be on its own.
Berlin gave him the technical formation that Gando could not — the structural engineering, the material science, the architectural history, the professional network. It gave him access to the institutions and the discourse that determine how architecture is received and evaluated and, ultimately, commissioned. It gave him the tools to make buildings that could be built in Gando with local hands and local materials while being structurally reliable in ways that intuitive vernacular building cannot guarantee. And it gave him, perhaps most importantly, a position from which to see Gando clearly — from which to understand what the village needed architecturally and what it already knew, without the familiarity that makes the known invisible.
Gando gave him something that Berlin could not have given him alone: the experience of making buildings for people who had nothing — no grid electricity, no piped water, no supply chain for specialist materials, no budget for professional construction crews — and for whom the building therefore had to be everything the theory said it should be, because there was no margin for the theory to be wrong. In this sense, Gando was not a limitation on Kéré’s practice but its most rigorous laboratory. A building in Gando that failed its users could not be rescued by good photography or a sympathetic critical reception. It either worked or it did not, and working meant — and means — something more fundamental than working in the context of European or American architecture: it means providing shade and ventilation in temperatures that can exceed forty degrees Celsius, it means remaining standing through the violent rains of the wet season, it means being maintainable by a village community without specialist assistance. These are not modest specifications. They are the specifications that architecture has largely forgotten how to meet because it has largely forgotten that it needs to.
The Practice Expands
The success of the Gando Primary School — it won the Aga Khan Award for Architecture in 2004, the prize that most consistently identifies significant work outside the Western mainstream — brought Kéré commissions that extended his practice beyond Burkina Faso without extending it beyond the principles that the school had established. The Secondary School in Gando, the Teachers’ Housing, the Surgical Clinic and Health Centre: these were buildings that grew the community’s educational and medical infrastructure while continuing to develop the formal and technical vocabulary of the first school. The elevated roof became more refined. The earth blocks were used with greater confidence. The relationship between interior space and exterior landscape was worked out with increasing sophistication. The village was becoming, building by building, an argument about what architecture in the global south could be if it were grounded in local materials and local knowledge rather than in the imported solutions that development funding typically imposed.
Commissions came from further afield: a primary school in Léo, also in Burkina Faso; a community centre and school in Mopti, Mali; a library in Kandadji, Niger. And then, as the critical reception of the African work established Kéré’s reputation in the Western architectural world, commissions from Europe and America: a temporary pavilion for the Serpentine Gallery in London in 2017 — one of the most celebrated in the series, a great canopy of indigo steel that collected rainwater in a central basin and funnelled it down a central column in a performative celebration of water in a culture that takes it entirely for granted — and a series of educational, cultural, and civic buildings across Germany, Switzerland, and the United States.
The Serpentine Pavilion was, for many people in the Western architectural world, their first serious encounter with Kéré’s work, and the experience was disorienting in productive ways. The pavilion looked unlike anything that had previously occupied the Serpentine lawn — not because it was formally outlandish in the manner of some of the series’ more spectacular entries, but because it had a quality of presence, of rightness in its landscape and its season, that was difficult to account for within the usual categories of contemporary architectural discourse. It was celebratory without being frivolous. It was structurally straightforward without being simple. It was made of steel and wood in a London park and it managed, somehow, to carry within it the temperature and the light of the Sahelian landscape where Kéré’s architectural intelligence had been formed. This is the kind of thing that is easy to describe as atmospheric and difficult to analyse, but it is real, and it accounts for more of the pavilion’s effect than any formal description can.
The Pritzker and What It Meant
In 2022, Diébédo Francis Kéré was awarded the Pritzker Architecture Prize. He was the first African architect to receive it, which is a fact with two faces: it is a recognition of genuine and long-overdue significance, and it is an indictment of the prize’s previous fifty-two years, during which the architecture of a continent of a billion people had not produced, in the jury’s assessment, a single figure worthy of the discipline’s highest honour. Both faces are true and both are worth holding simultaneously, because the prize does not cease to matter because it came late, and the lateness does not cease to matter because the prize finally arrived.
The jury citation was unusually direct about what it was recognising. It spoke of Kéré’s ability to bring scant resources to bear to construct buildings of great beauty and utility, of his capacity to translate the critical necessities of his birthplace into an architectural language that resonated globally, of the way his work demonstrated that architecture’s most profound obligation was not to novelty or to spectacle but to the specific human lives it was made to serve. This is not the usual language of the Pritzker citation, which tends toward the formal and the historical. It was the language of a jury that had encountered a body of work that made the usual categories feel insufficient and had reached, tentatively, for something more fundamental.
Kéré received the prize with the characteristic mixture of gratitude and redirection that marks his public appearances. He spoke of Gando. He spoke of the children who still needed schools and the communities that still needed clinics and the continent that still needed architects willing to take its specific conditions seriously rather than importing solutions from elsewhere. He was generous to the prize and to the institution but he did not linger in the celebration, because lingering in the celebration would have been, for a man formed by the distance between what he came from and what architecture tends to celebrate, a form of dishonesty. The prize was recognition. The work was still the work. The two were not the same thing.
Material and Meaning
The argument that Kéré’s work makes about materials is one of the most important arguments in contemporary architecture, and it is made largely without words — in the choice of laterite over concrete, of local timber over imported steel, of the manual brick press over the industrial casting machine. The argument is not sentimental: it is not that local materials are more authentic or more culturally resonant, though they may be both. It is that local materials are, in conditions like those of rural Burkina Faso, more intelligent — more responsive to the specific climate, more maintainable with available skills, more economically appropriate to the communities they serve, and, when correctly understood and used, more durable than the imported alternatives that development funding tends to favour.
The compressed earth block is the clearest example. Laterite, the iron-rich soil of the West African plateau, is structurally excellent when compressed and stabilised: strong, thermally massive, and when properly protected from erosion, remarkably durable. It is also free, or nearly so — available underfoot in quantities that make the economics of building radically different from anything achievable with imported materials. The knowledge required to use it correctly — to achieve the right moisture content and the right degree of stabilisation, to protect the walls from rain erosion with correct roof overhangs and good surface treatment — is not advanced technical knowledge. It is the kind of practical knowledge that can be taught to a community in the course of building their first compressed-earth structure and retained thereafter, enabling them to maintain and extend their buildings without external assistance.
This transferability of knowledge is not incidental to Kéré’s project. It is central to it. The architect who builds a building that the community cannot maintain has not built for the community but for themselves — has used the community as the site of a demonstration whose real audience is elsewhere. Kéré has been explicit about his belief that architecture in the contexts where he works must leave behind not only a building but a capacity: a set of skills and an understanding of materials and construction that enables the community to go on building, to continue and extend the work that the commissioned building began. This is a different understanding of what architectural practice is than the one that most of the discipline operates with, and it has produced, in the communities where he has worked most extensively, built environments of unusual richness and continuity — villages that are, building by building, becoming more fully themselves rather than more like somewhere else.
The Aesthetics of Necessity
There is a quality in Kéré’s buildings that is difficult to name but that distinguishes them from both the international contemporary architecture that his Pritzker prize situates him alongside and from the vernacular buildings whose intelligence he draws on. It might be called the aesthetics of necessity — the formal quality that emerges when every element of a building is determined by what is genuinely required, when nothing is added for effect and nothing is withheld for economy, when the form is exactly as complex as the problem demands and exactly as simple as the problem allows.
This quality is recognisable across his body of work, from the Gando Primary School to the Serpentine Pavilion to the more recent institutional buildings in Europe and America. It is not minimalism in the aesthetic sense — it does not have the deliberate austerity of the designed-to-be-spare, the self-conscious emptiness of work that is making a point about reduction. It is something warmer and less calculated than that: the unselfconsciousness of a building that is doing exactly what it needs to do and knows it, that has no interest in being something other than what it is. This quality is, in the current architectural environment — saturated with buildings that are performing their significance, that are working hard to be understood as serious and important and innovative — very rare. It may be the quality that the Pritzker jury was reaching for when it described his work as having great beauty. Beauty is often what we say when what we mean is: this thing is fully itself.
Kéré is, at the time of writing, still building — in Burkina Faso, in Europe, in the United States, in a growing range of contexts and scales that his early work could not have predicted. The practice he has established in Berlin sends work into the world that carries, consistently and regardless of its geographic destination, the intelligence of the Sahelian landscape where it began: the understanding of heat and shade and community and material necessity that a childhood in Gando and a career in the gap between Gando and Berlin have produced. The buildings are different in scale, in programme, in material, in context. The intelligence behind them is the same intelligence that looked at a village without a school and understood that the school had to be made of the ground beneath it, with the hands of the people who needed it, in a form that the climate required and that the community could maintain and extend long after the architect had returned to Berlin.
The Gando Primary School is still standing. The children of the village are still educated in it. The elevated roof still floats above the earthen walls, still draws the hot air up and out, still casts its shadow on the walls that keep the heat from the rooms where the learning happens. Kéré’s name is on the building in the sense that the architectural record attributes it to him. In the more important sense, it belongs to Gando — to the people who pressed the earth blocks with their hands and raised the roof with their arms and understood, in the act of building, that what they were making was not just a school but a demonstration that the resources to build well had been beneath their feet all along.
Discover more from My World of Interiors
Subscribe to get the latest posts sent to your email.

