Property — Now Offered Through Italy Sotheby’s International Realty
The House That Refused to Apologise
In a Milanese suburb of Liberty-style villas and colourful plaster facades, architect Francesco Castiglioni built a house in raw reinforced concrete in the early 1970s that looked like nothing around it and made no concessions to its neighbours. Half a century later, it looks more contemporary than almost anything built since. Villa Nava is now for sale through Italy Sotheby’s International Realty.
Cusano Milanino sits north of Milan in the way that many Italian suburbs sit north of their cities: quietly, residentially, with an air of settled prosperity that the Art Nouveau architecture of its older streets — the Liberty-style villas with their elaborate plasterwork facades, their colour, their decorative accumulation — both embodies and enforces. It is a neighbourhood that knows what it is and has known for a long time. Drive through it and you understand, within a few minutes, the visual grammar that governs it: the pitched roofs, the ornamental detail, the relationship between the villa and its garden that the early twentieth century established and that the subsequent decades have largely respected. It is, in other words, the kind of context in which the decision to build a house of raw reinforced concrete, angular and deliberately austere, in the early 1970s was not merely an architectural choice but a declaration.
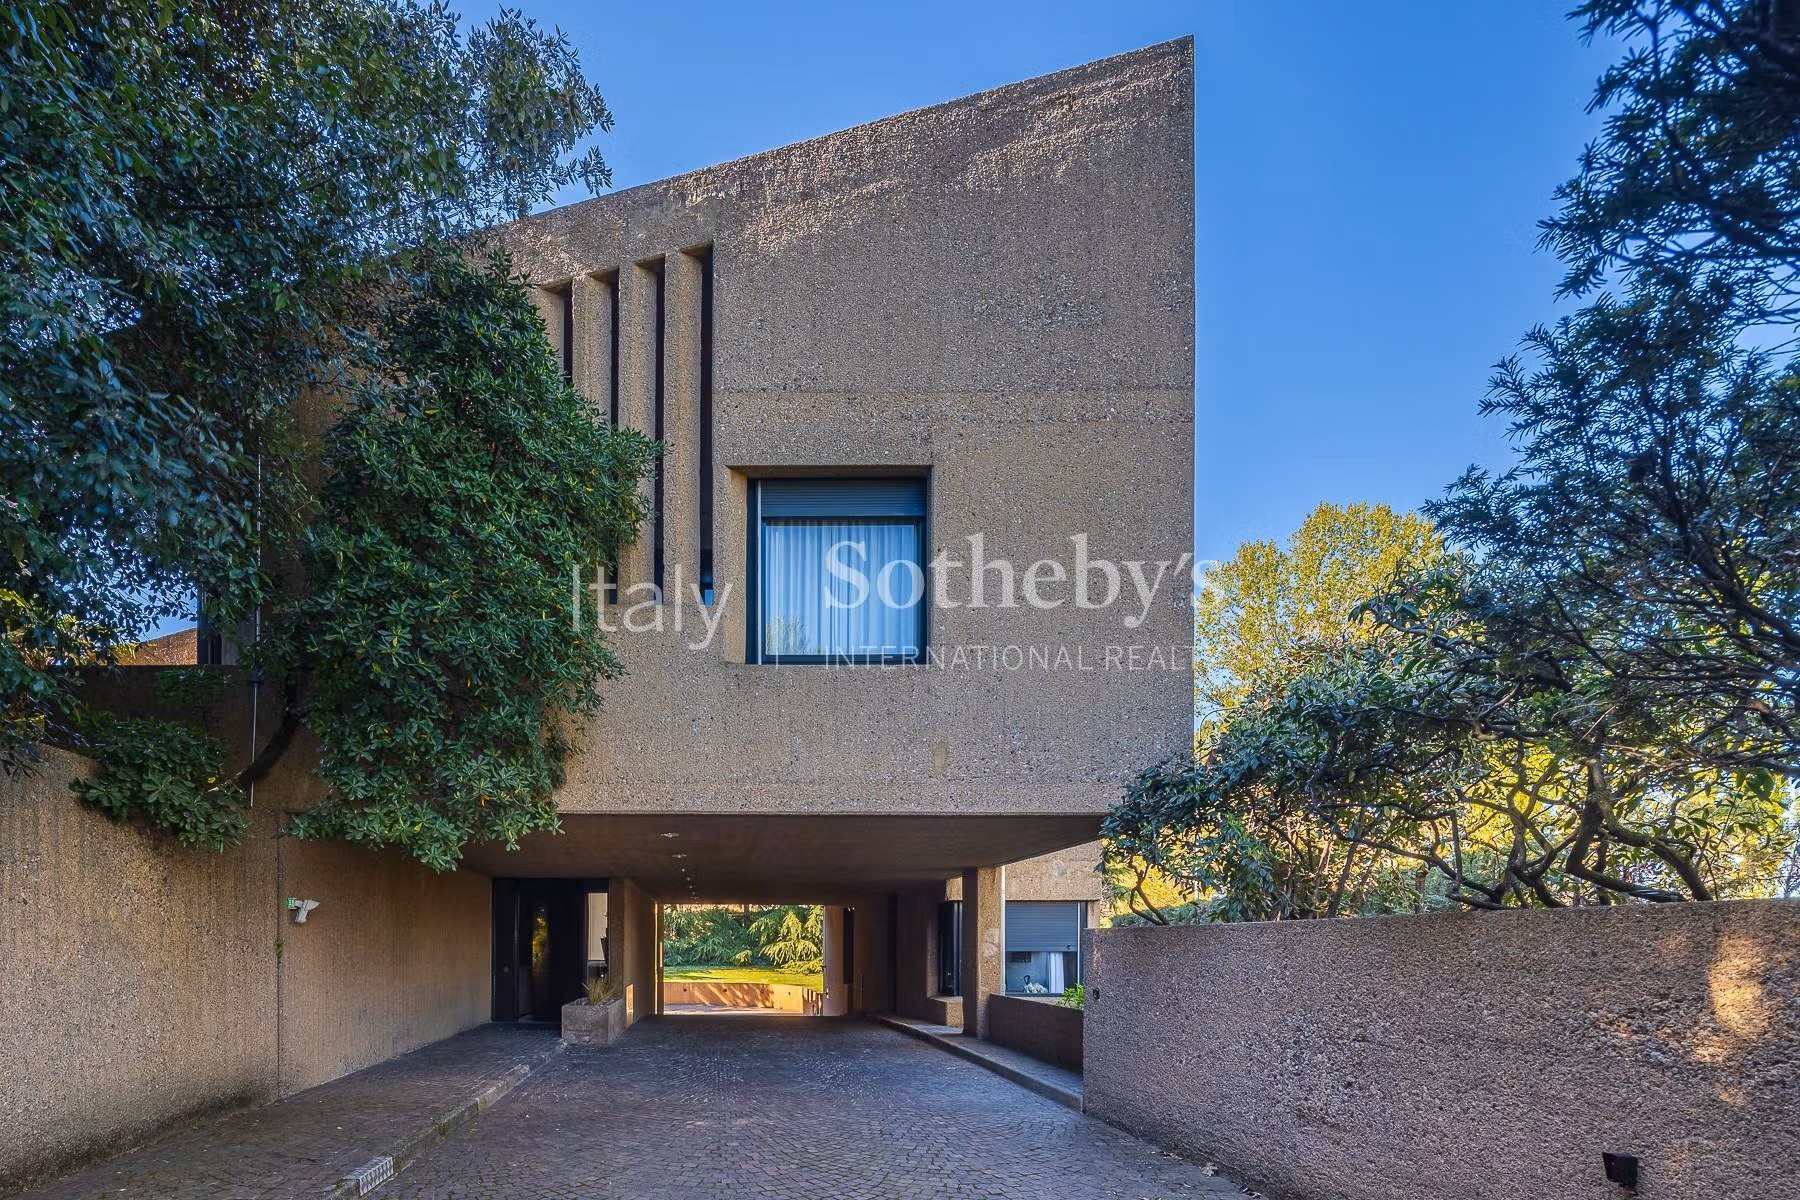
Francesco Castiglioni made that declaration. The house he designed in the early 1970s on Via Ippocastani — known as Villa Nava, a building that has been featured in the international architectural and design press with the consistency that attaches to buildings of genuine formal intelligence — is not a house that apologises for what it is or attempts to negotiate a compromise with its context. It is simply, and entirely, itself: a building of reinforced concrete whose angular geometry and material honesty place it in the tradition of the great Italian brutalism of the postwar decades while giving it a domestic warmth and a spatial generosity that the more austere public buildings of that tradition sometimes lacked. It is a house made for living in. It is also, unmistakably, a work of architecture.
Villa Nava is now offered for sale through Italy Sotheby’s International Realty. The asking price is upon request.
The Concrete and Its Context
Reinforced concrete was, in the Italy of the early 1970s, the dominant material of ambition — the material in which the great public buildings and civic infrastructure of the economic miracle had been realised, from the motorway bridges of Pier Luigi Nervi to the university buildings and housing blocks that were reshaping the Italian city. It was also, by the early 1970s, beginning to acquire the cultural associations that would eventually make it divisive: the association with the anonymous and the institutional, with the housing estate and the government office, with a certain utilitarian indifference to the specificities of place and person that the architectural reaction against brutalism would, by the end of the decade, begin to articulate.
Castiglioni’s decision to use this material for a private residence in a suburb whose architectural character was defined by the decorative warmth of the Liberty tradition was therefore not merely formally significant but culturally pointed. He was not importing a public building language into a domestic context without thought. He was making an argument: that the material intelligence of concrete, properly handled, was as appropriate to the house as to the civic building, that the domestic scale did not require the decorative softening that the convention of the suburban villa imposed, that a family could live well and live beautifully in a house that was honest about what it was made of and how it was made.
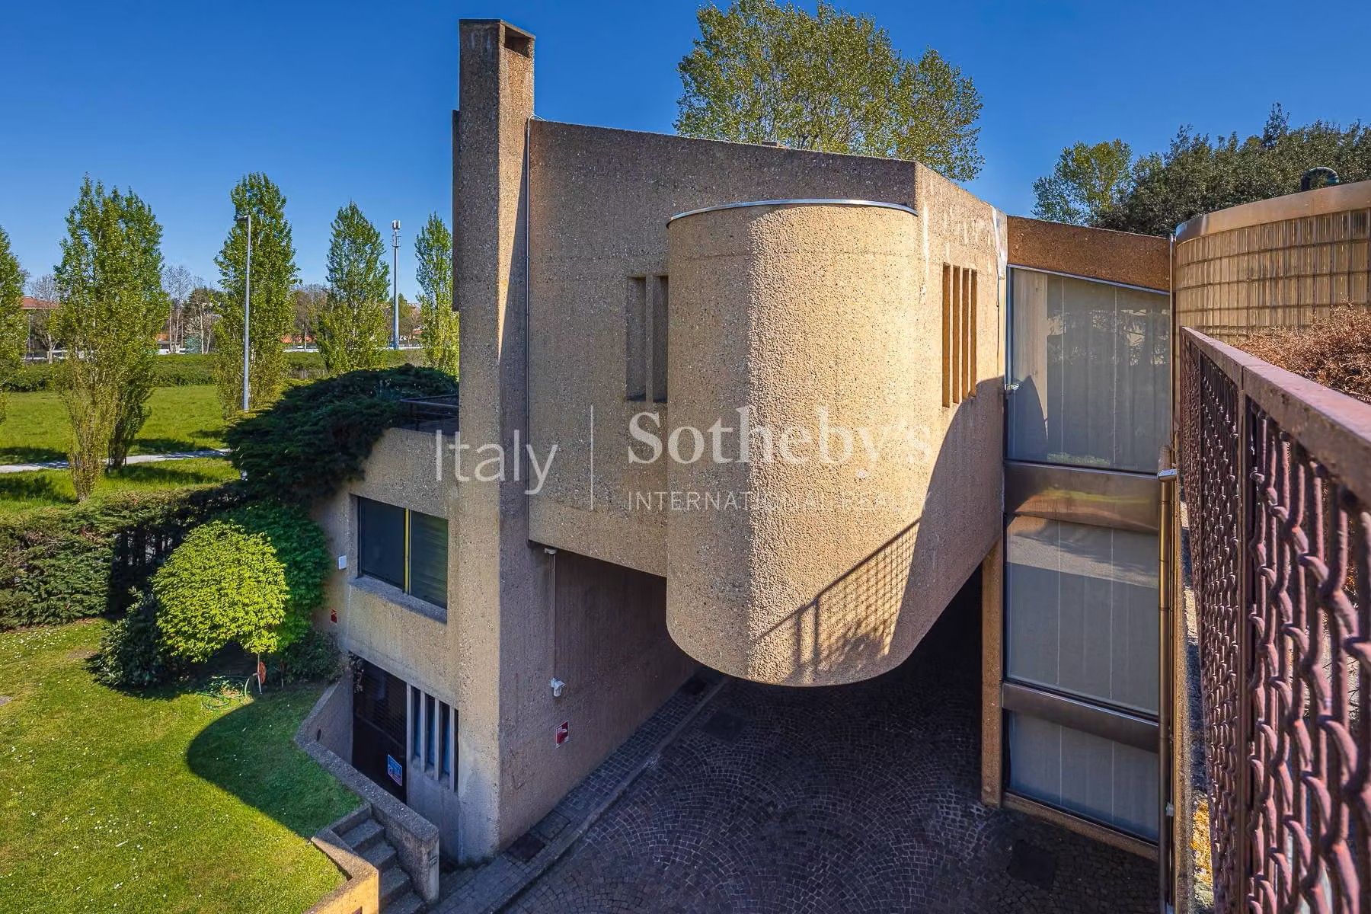
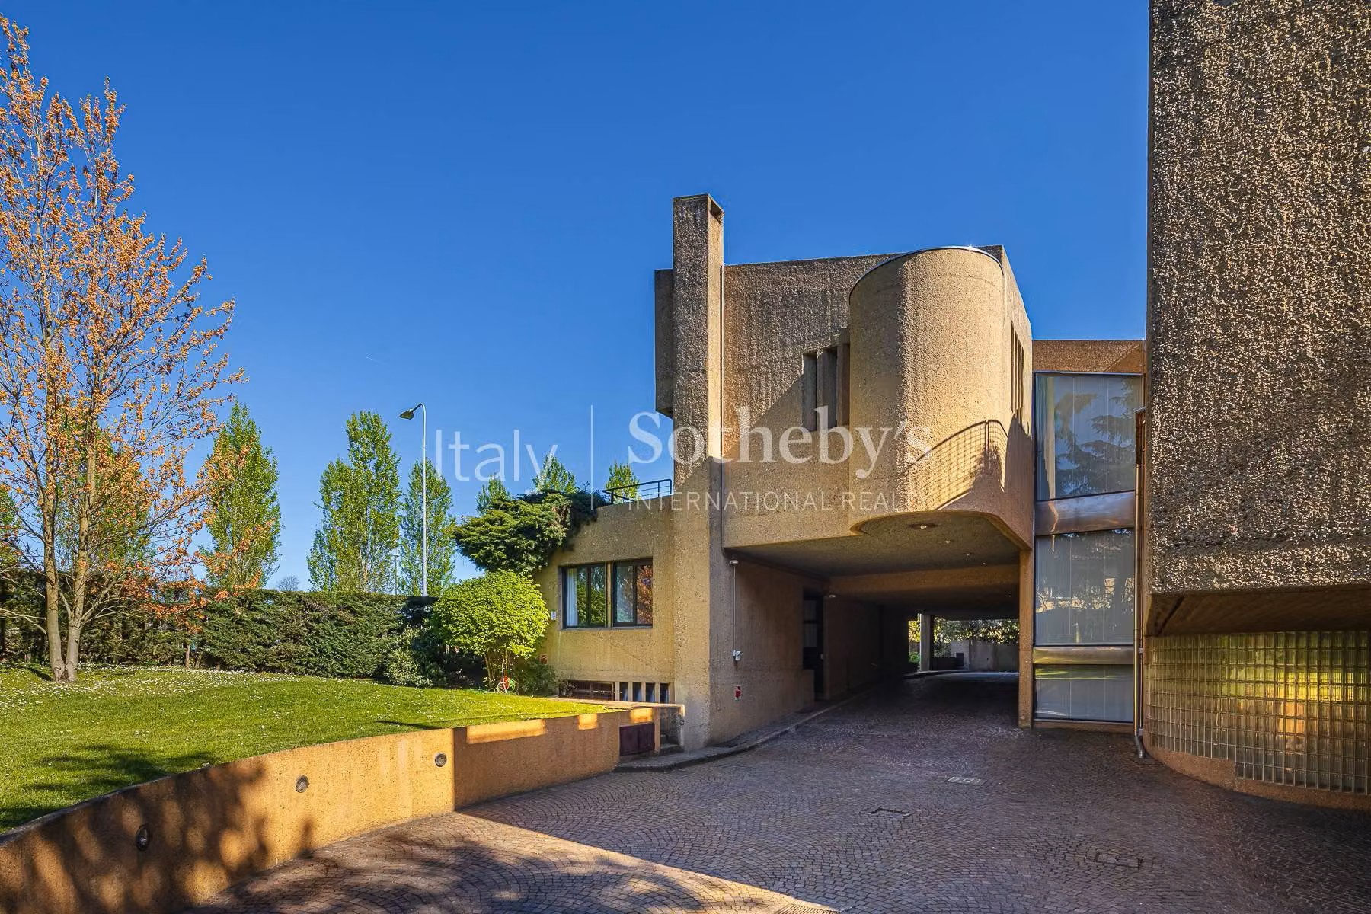
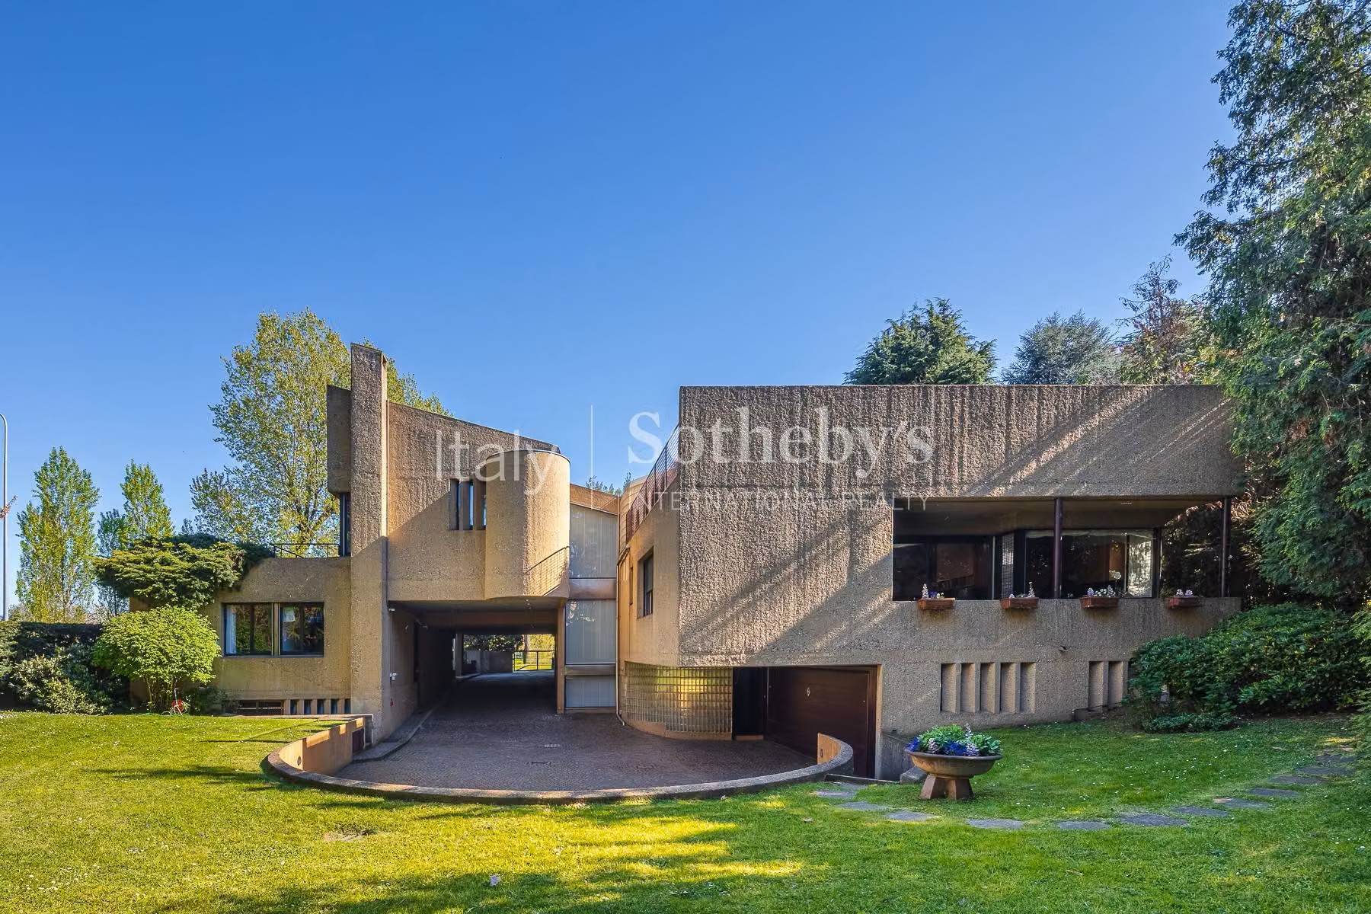
The argument is visible from the street. The villa presents to Via Ippocastani a facade of considerable authority — the concrete volumes stepping and projecting at angles that give the mass of the building a sculptural quality, that prevent the simple rectangular box from becoming the whole formal story, that create, in the relationship between the projecting elements and the receding ones, a play of light and shadow across the surface that changes through the day and gives the building a visual life that the smooth plaster facades of its neighbours cannot quite match. It does not look like the houses around it. It was never intended to. Its formal conviction is the conviction of the thing that has decided what it is and does not need the approval of its context to exist in it.
The Interior and Its Surprises
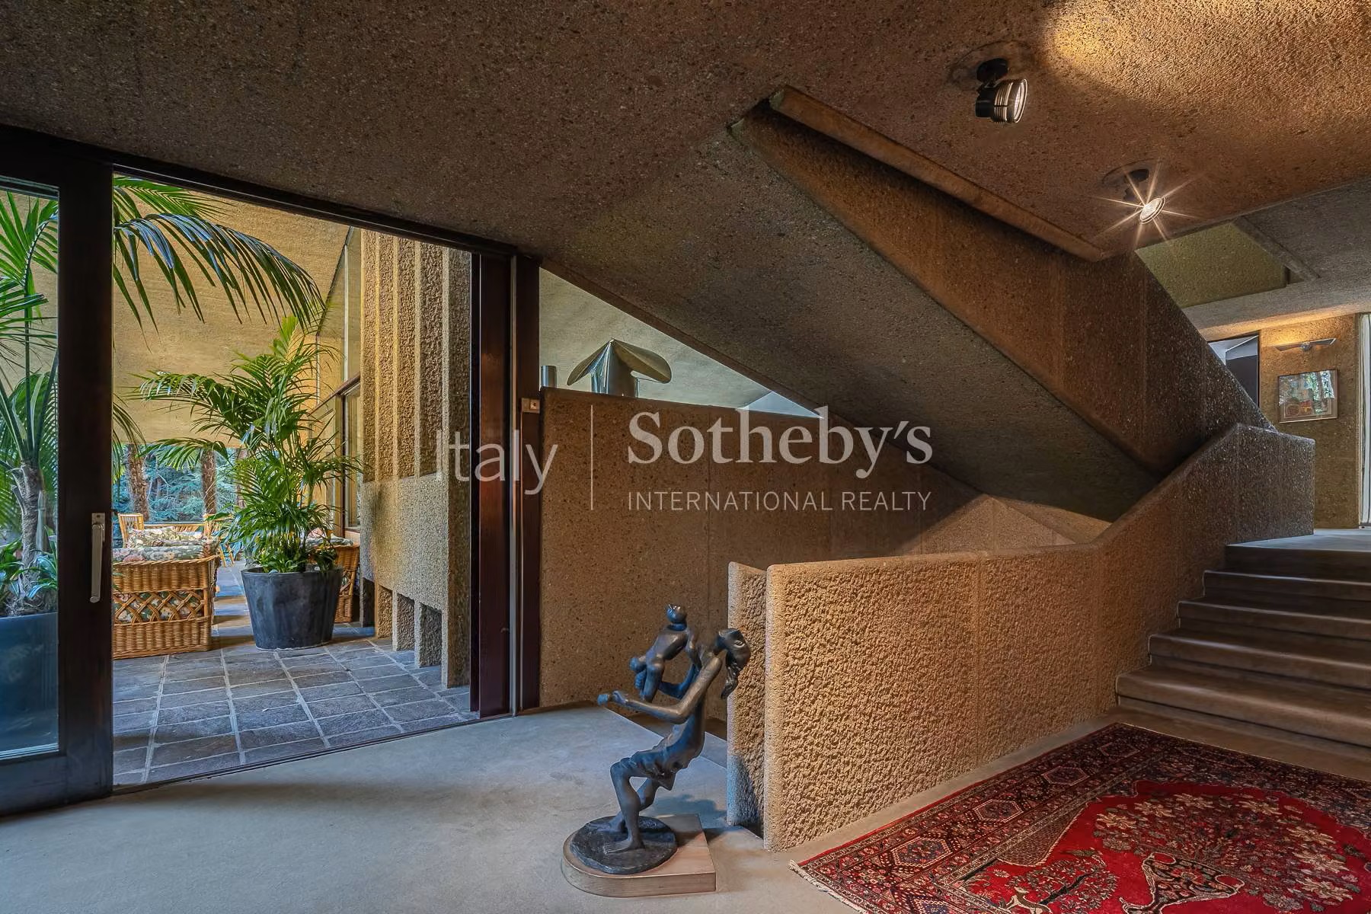
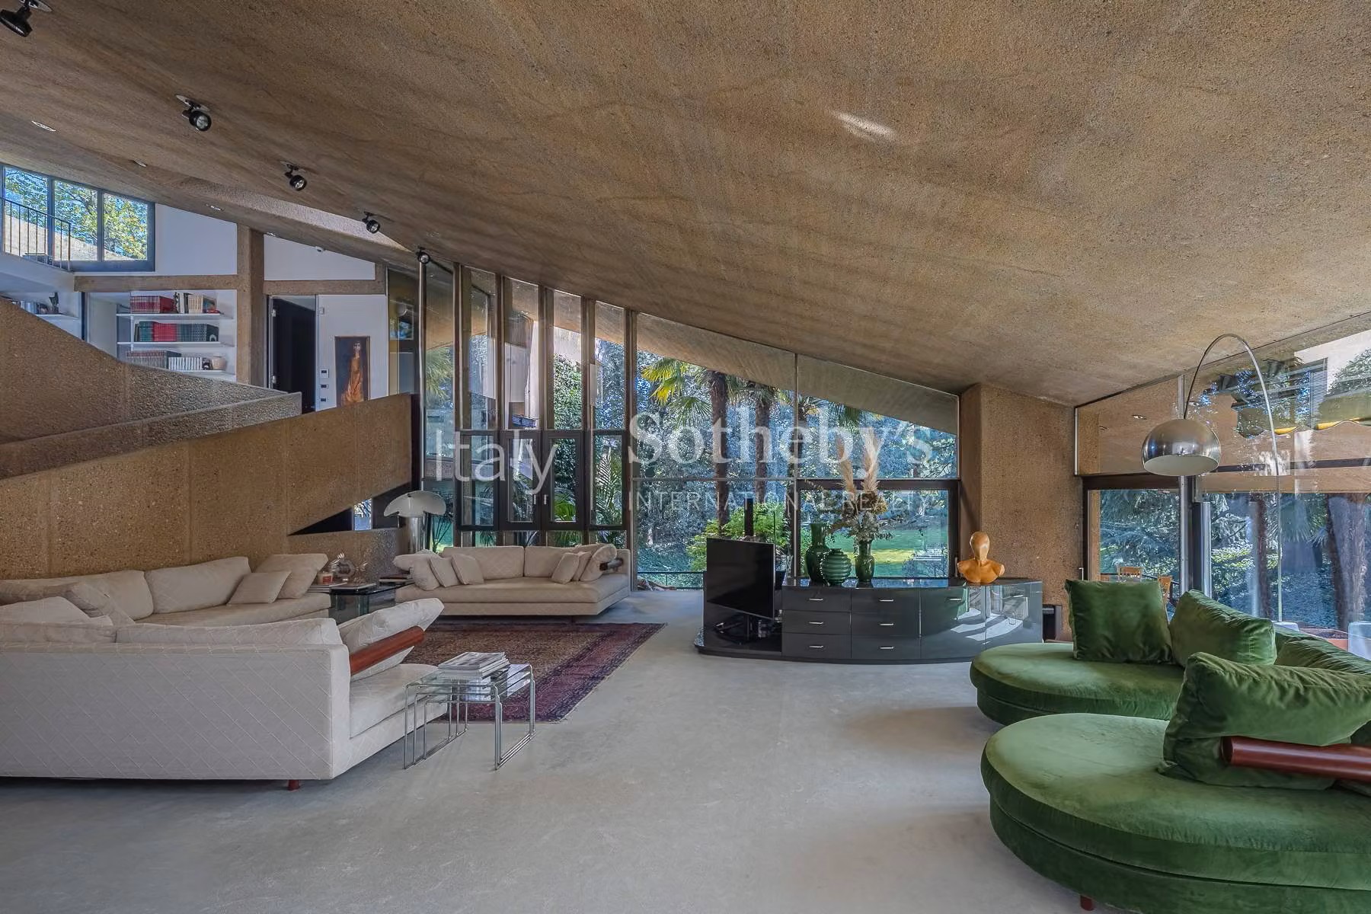
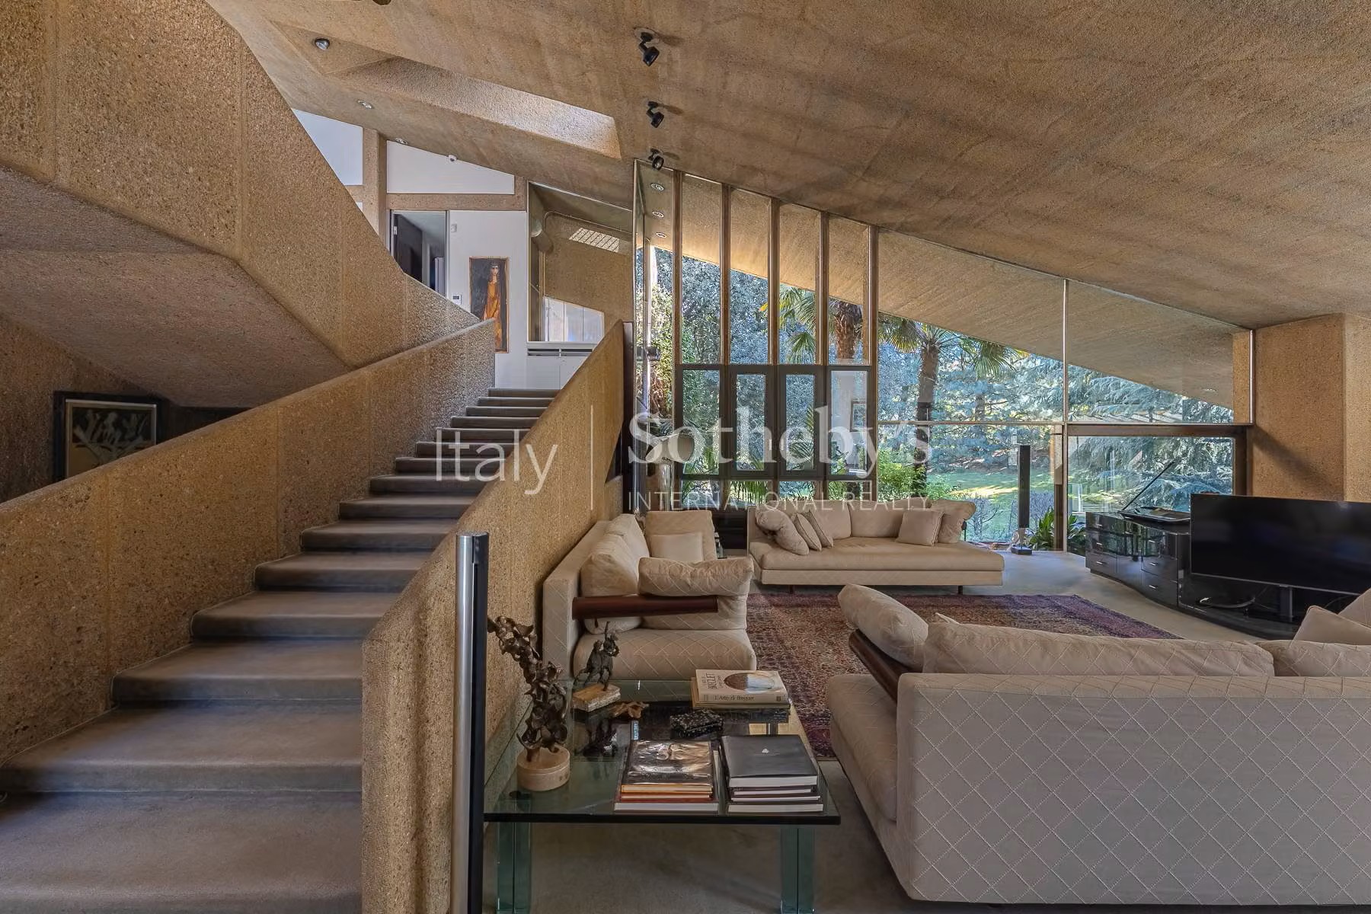
What the exterior does not prepare you for — and what every account of the villa that has appeared in the architectural and design press over the years has noted with a quality of genuine surprise — is the warmth and the spatial generosity of the interior. The brutalist house has a reputation, not entirely unearned, for interiors that impose the rigour of the exterior on the people living inside: the exposed concrete that felt exciting when you moved in and cold six months later, the compressed spaces that photograph well and live with difficulty, the formal intelligence that the inhabitant pays for in discomfort. Villa Nava is not this house.
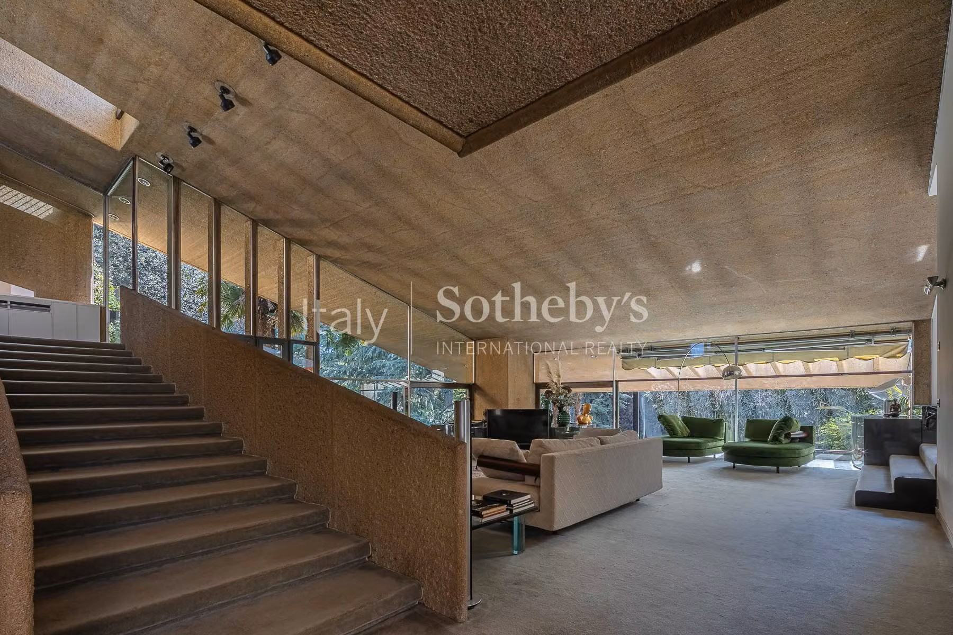
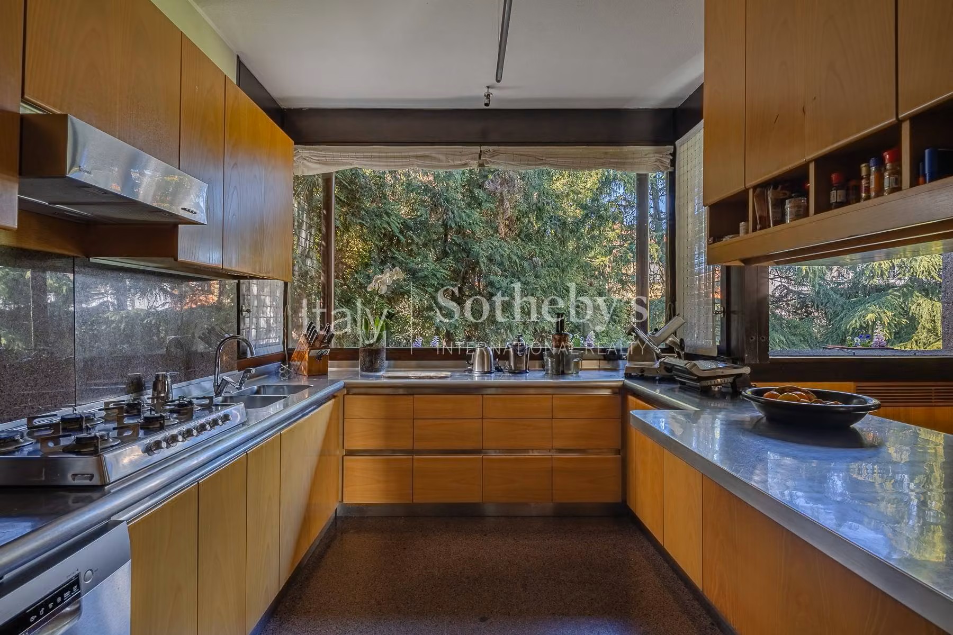
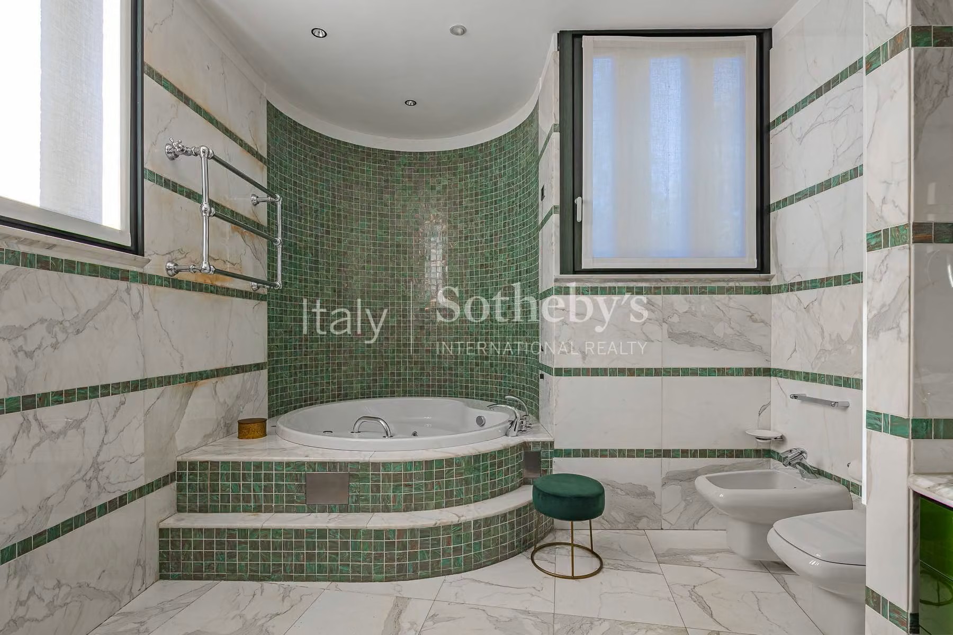
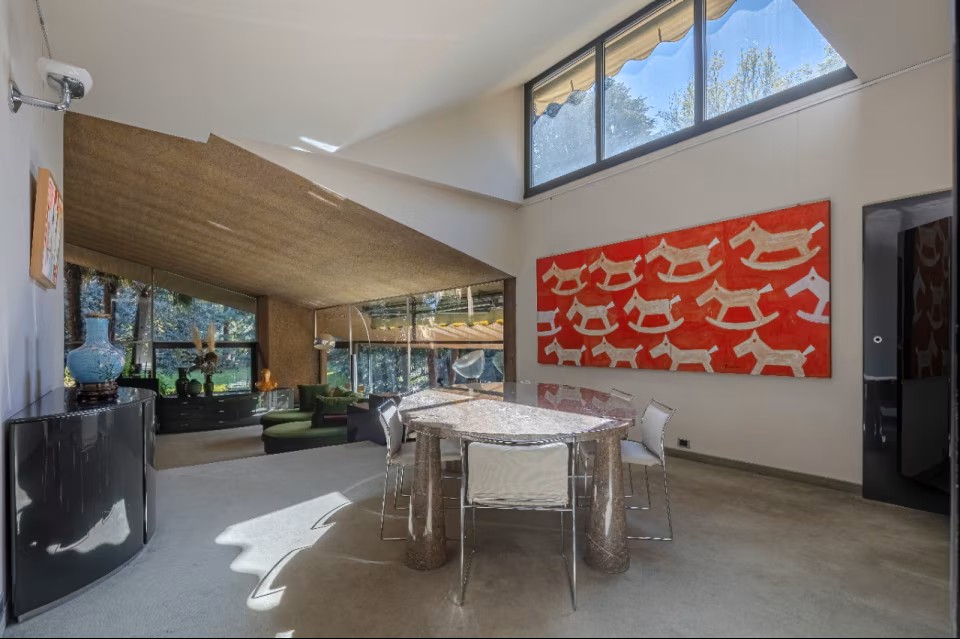
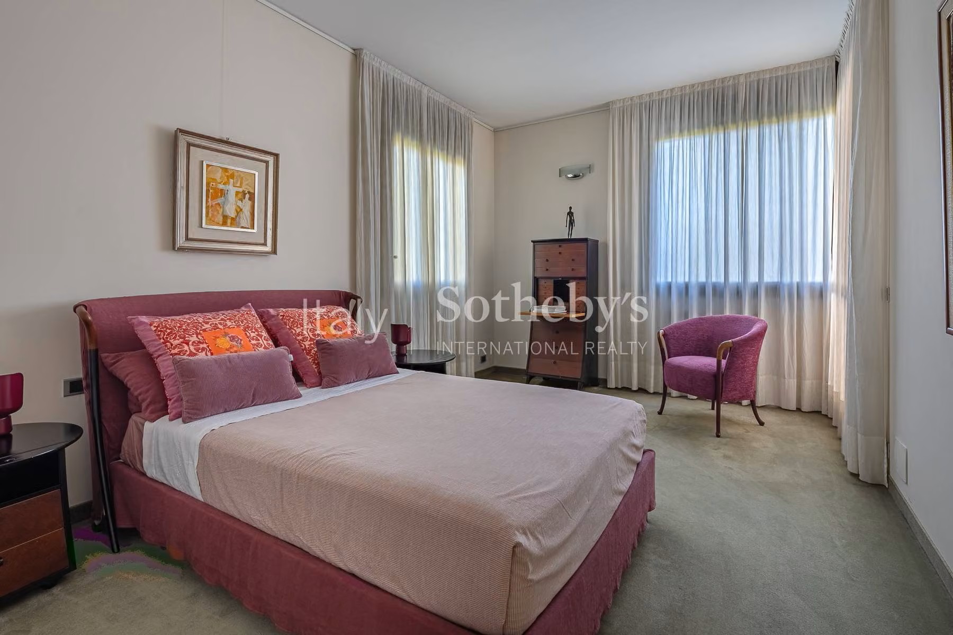
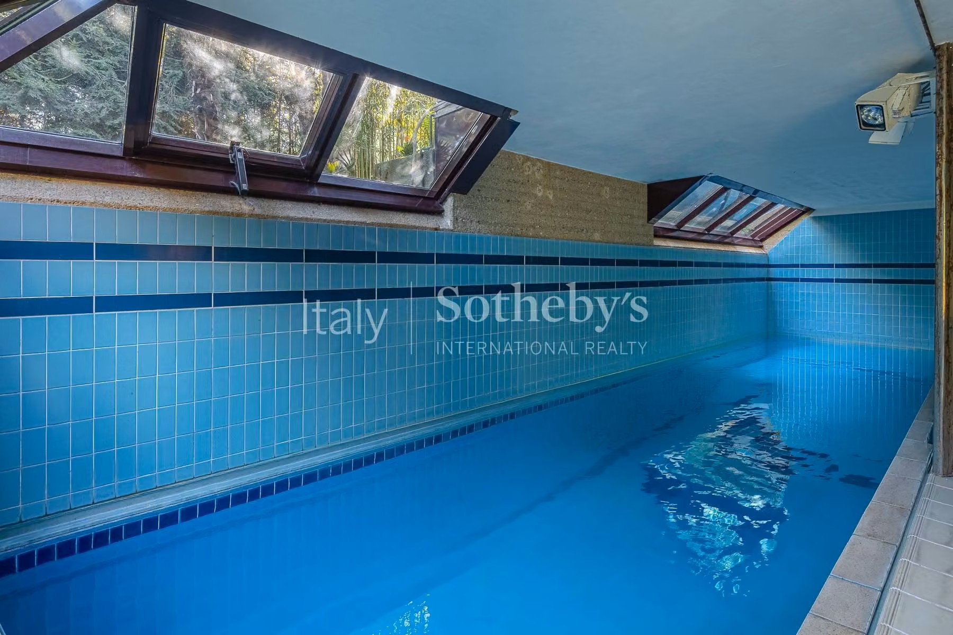
The approximately 650 square metres of living space distributed across three residential levels — plus the semi-basement with its heated indoor swimming pool, laundry, cellar, and storage — have been designed with what the Sotheby’s listing describes as a loft sensibility: large rooms, minimal circulation waste, the various functions of the house reduced to essential presences that give the whole interior the quality of a space that has been thought about rather than merely planned. The rooms are large where they need to be large. The circulation is compressed where compression serves rather than penalises. There are, the listing notes, no unused spaces — which is a more significant achievement than it sounds, because the house that has no dead corners is the house whose design has been pursued to its conclusion rather than abandoned at the point where the programme was satisfied.
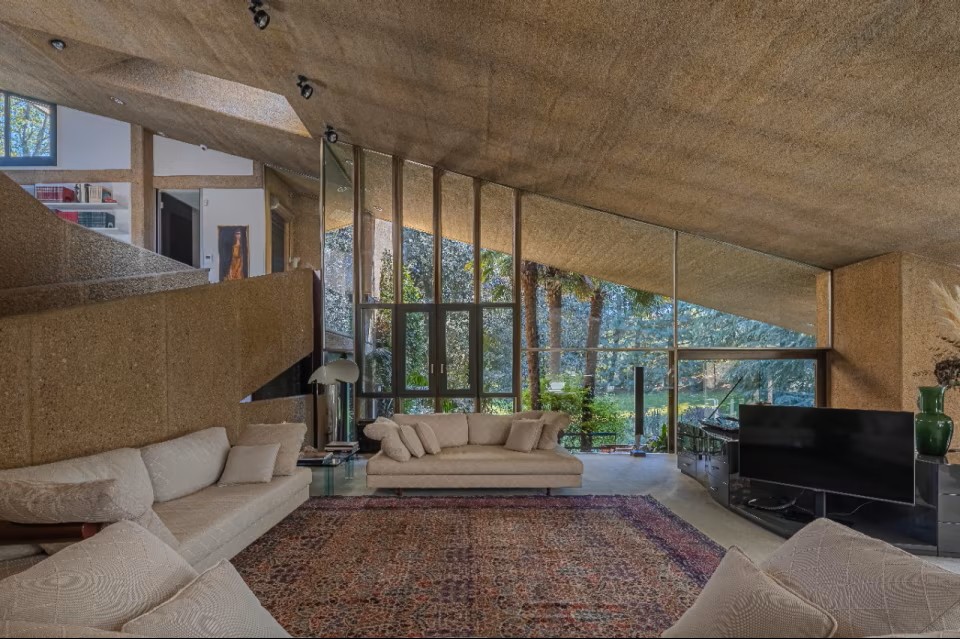
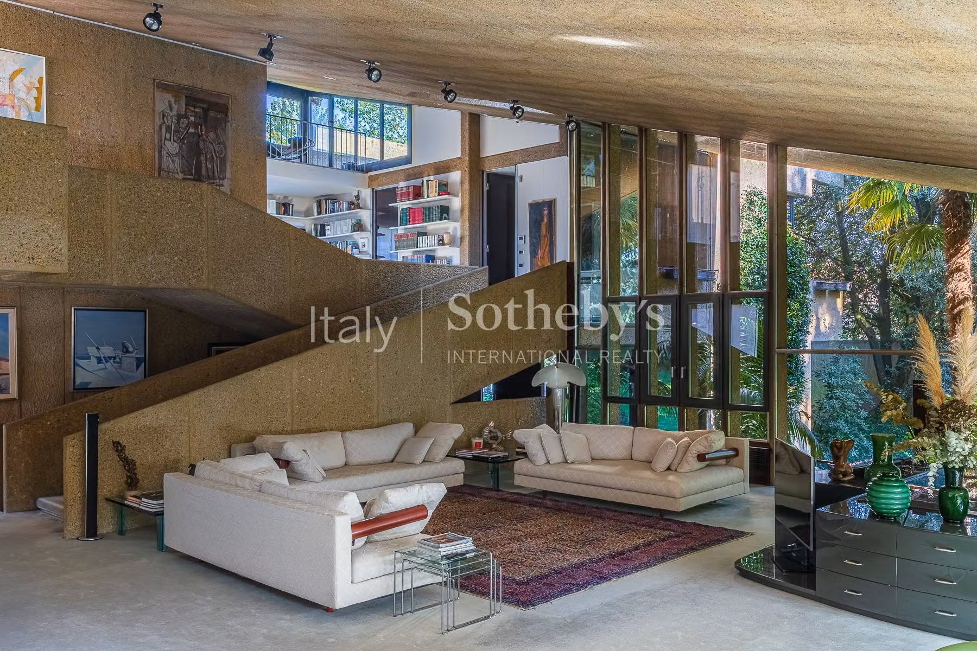
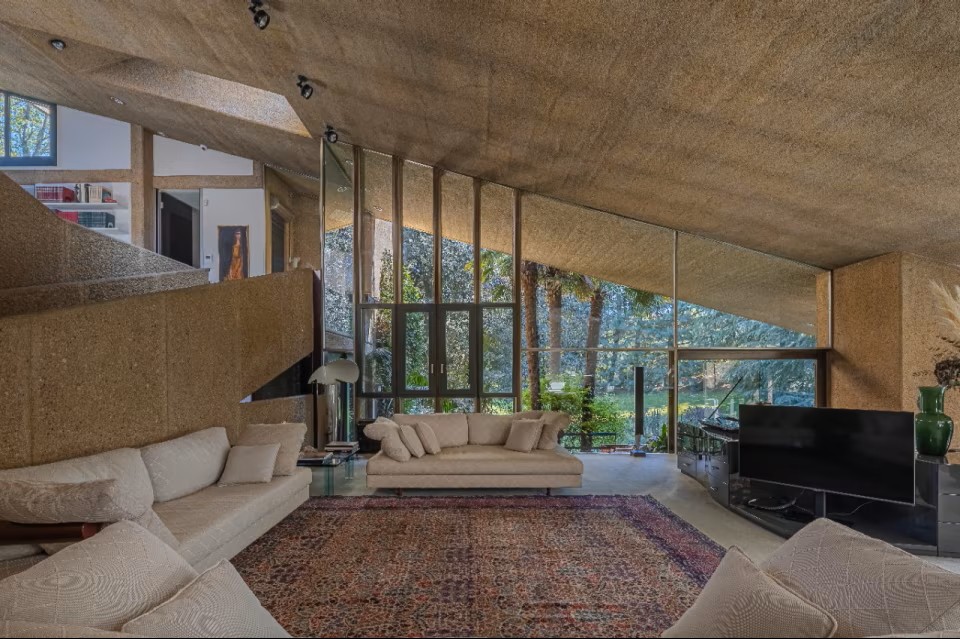
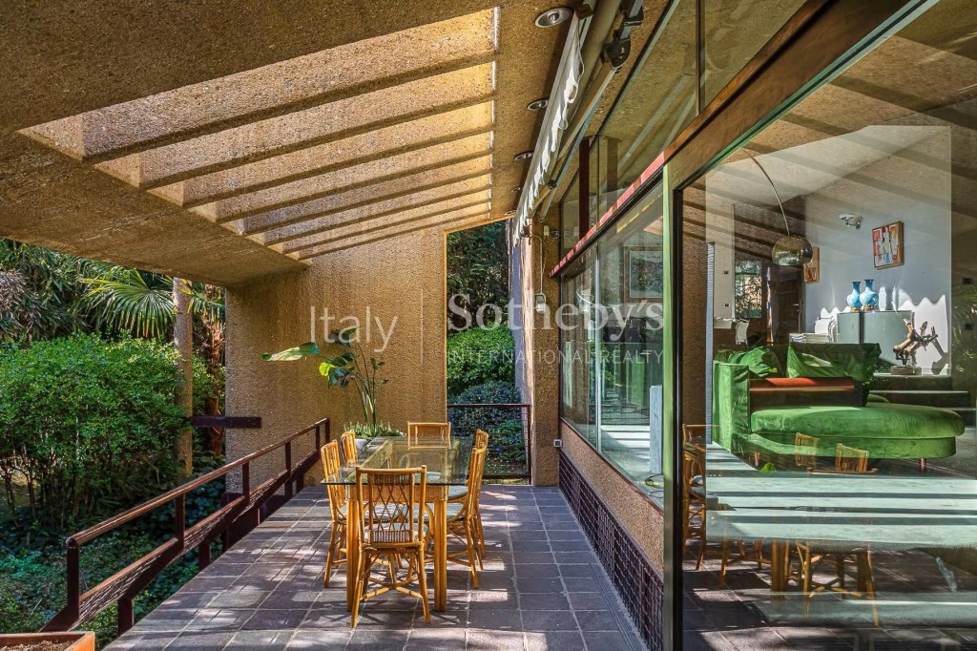
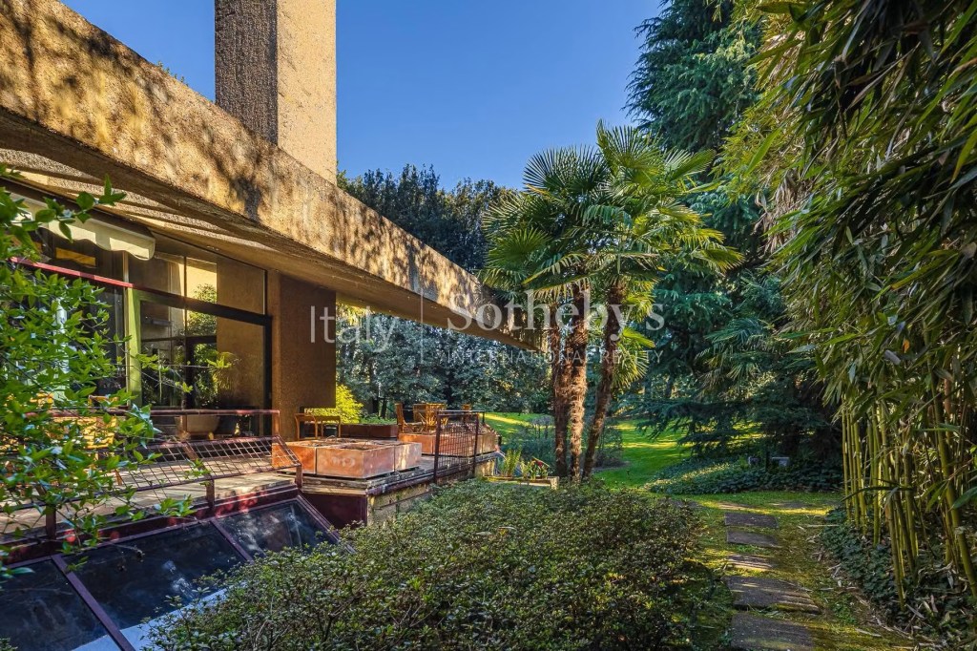
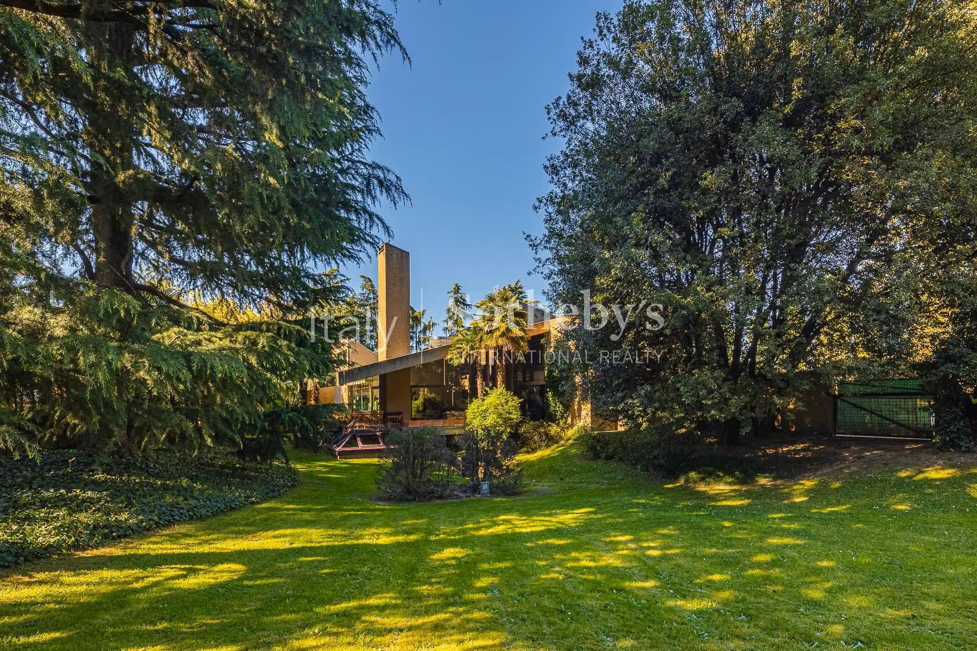
The full-height windows of the main living room are the interior’s central element — the architectural gesture that most completely resolves the tension between the weight of the concrete and the lightness that the domestic interior requires. They run the full height of the rear facade, opening the living room to the garden beyond and establishing, in the relationship between the interior and the exterior, the dialogue that is Villa Nava’s most distinctive spatial quality. Inside and outside are in constant conversation here, mediated by the glass that separates them and by the double-sided fireplace that connects the interior living space to the covered outdoor terrace — a piece of architectural thinking of real elegance, the single element that performs, simultaneously, the function of the hearth and the function of the threshold, that makes the boundary between the house and the garden something to be inhabited rather than merely crossed.
Light and the Concrete
The received wisdom about concrete interiors — that they are dark, that the material absorbs light rather than reflecting it, that the grey of the concrete wall is the grey of an overcast day indefinitely extended — does not apply to Villa Nava, and understanding why it does not apply is understanding something important about the quality of Castiglioni’s design intelligence. The light that enters through the full-height windows of the living room and through the large glass surfaces that recur throughout the interior is not fighting against the concrete. It is working with it. The concrete here is not a neutral background but an active surface — one whose texture and whose colour (the warm grey-beige of Italian aggregate rather than the blue-grey of northern concrete) responds to the quality of the light falling on it in ways that change through the day and through the seasons, that give the interior a temporal richness that the painted plaster wall cannot achieve.
The covered terraces that extend the living spaces outward toward the garden are as important to this light quality as the windows themselves. They provide, on the south-facing elevations, the depth of shade that allows the full-height glazing to read as opening rather than as exposure — the experience of being inside and connected to the garden simultaneously, rather than the experience of being in a greenhouse. Italian domestic architecture has understood this relationship between the pergola and the window, the covered outdoor space and the interior, since antiquity. Castiglioni uses it with the confidence of someone who has absorbed the tradition thoroughly enough to deploy it without quoting it.
The Garden and the Caretaker’s House
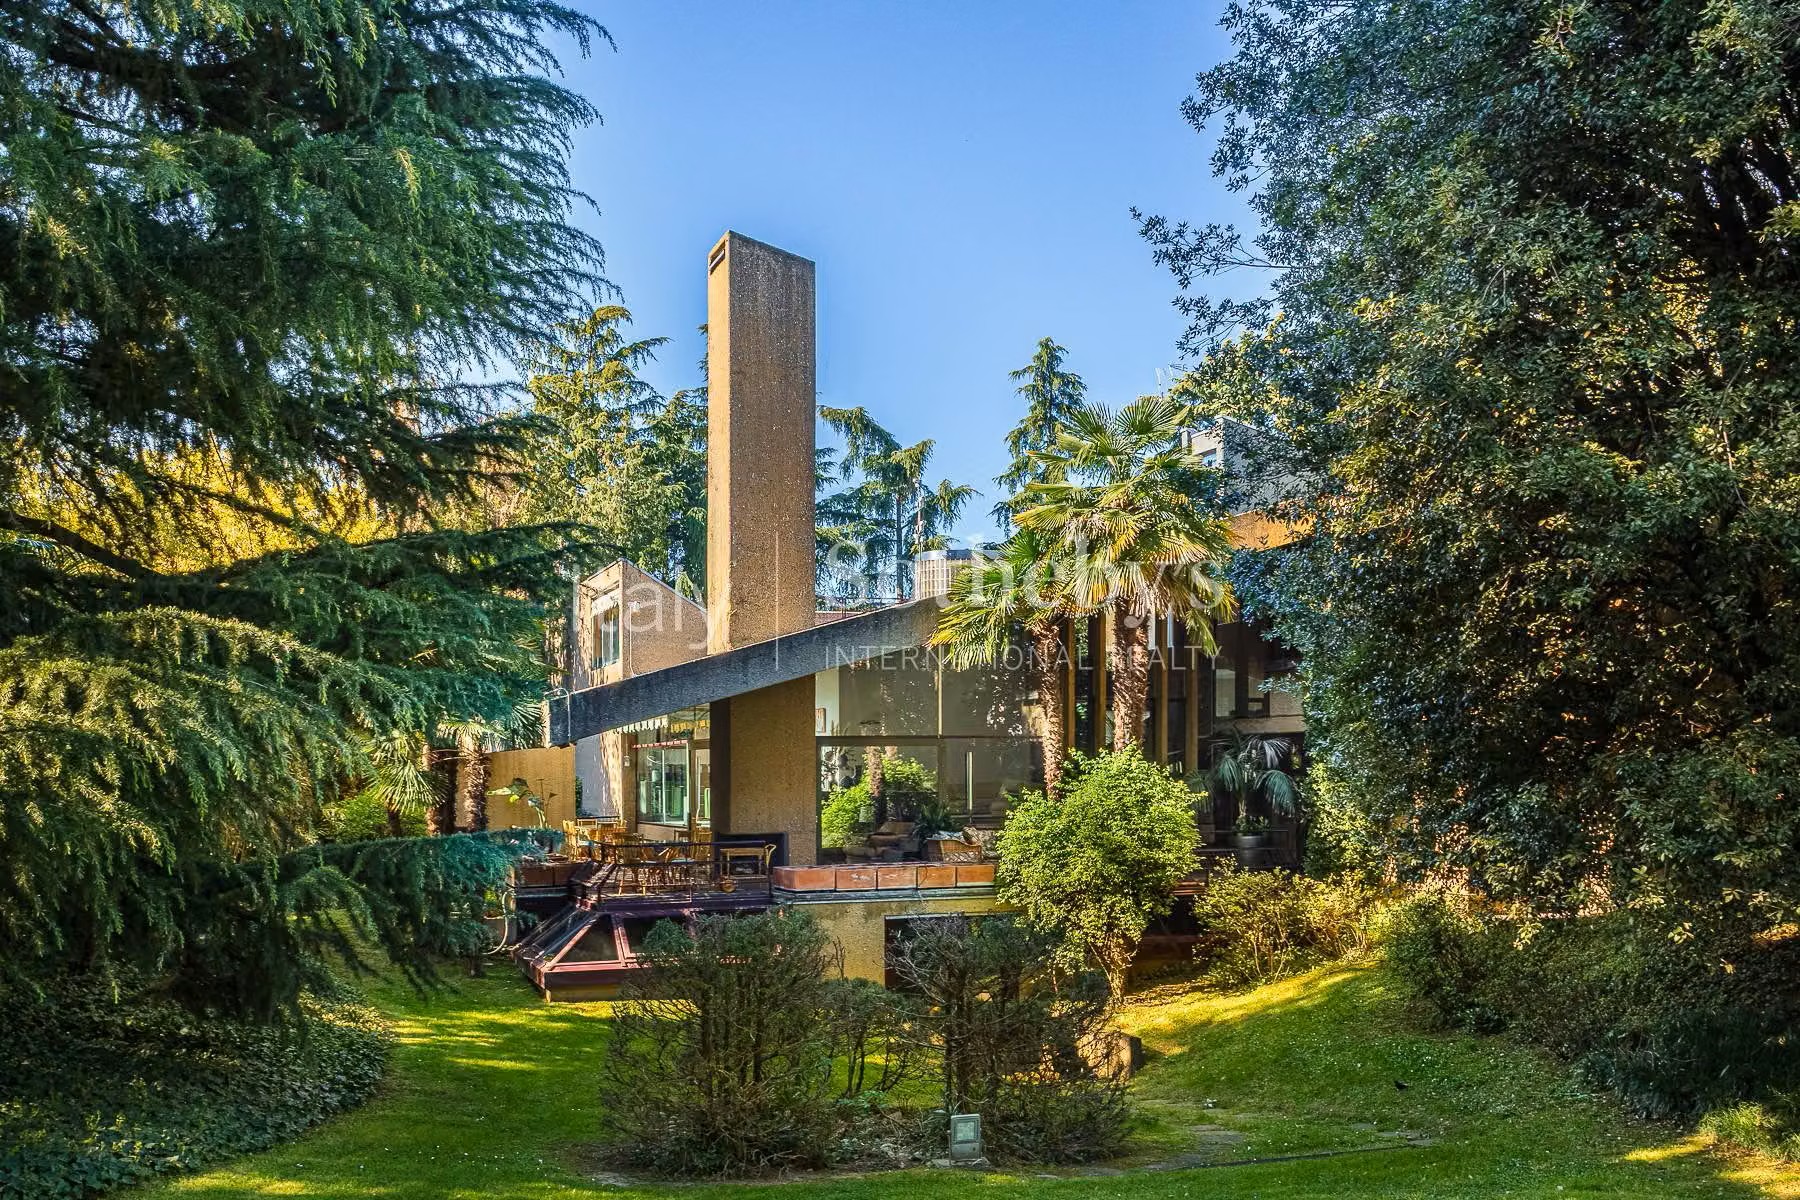
The approximately 3,800 square metres of garden that surround the villa are generous by any standard and extraordinary by the standard of a suburban Milanese plot — a fact that speaks both to the original ambition of the commission and to the quality of the setting that any future owner would be acquiring alongside the building. The greenery is both private, for the portion belonging to the property, and continuous with the public green space directly in front of the building — an arrangement that gives the villa a relationship to its landscape that is unusual in suburban Milan, a sense of being set in rather than alongside the natural world.
The property is completed by a caretaker’s house of approximately 70 square metres and a covered garage of approximately 80 square metres, the latter directly connected to the main residence — a detail that speaks to the practical intelligence of the original design, its understanding that the serious house was one that had been thought through to its logistical conclusion rather than resolved at the level of the architectural statement and then left to the occupant to manage the rest.
Fifty Years and Still Contemporary
The buildings that look most contemporary after half a century are rarely the ones that tried hardest to be contemporary when they were built. They are the ones that were most completely themselves — that pursued their formal logic most rigorously, that made their choices on the basis of genuine conviction rather than fashionable alignment, that trusted that the right solution to a specific problem in a specific place would outlast the stylistic moment that surrounded its production. Villa Nava is this kind of building. The formal language it spoke in the early 1970s — the angular concrete, the full-height glass, the dialogue between interior and exterior, the reduction of the domestic programme to its essential presences — was the formal language of the most serious Italian architecture of the period. It remains, in the second quarter of the twenty-first century, entirely current: not because the fashion has returned to it but because it was never about fashion, because its intelligence was addressed to the building’s specific conditions rather than to the cultural conversation that surrounded its making.
The magazines that have featured it over the decades have understood this. The architectural and design press does not return repeatedly to a building because it remains fashionable. It returns because it rewards return — because there is something in the building that does not exhaust itself in the first encounter, that reveals new qualities on closer examination, that proves, over time, to have been more carefully thought about than the initial impression suggested. Villa Nava is this kind of building. It has been looked at carefully and repeatedly for fifty years and it continues to reward looking.
It now awaits its next chapter — a new owner for whom the combination of architectural seriousness and domestic generosity, of formal conviction and spatial warmth, of a building that knows exactly what it is and has known for half a century, constitutes not a challenge to be managed but an inheritance to be continued. These buildings do not come to market often. When they do, the right owner tends to know, without much deliberation, that they have found the right house.
Villa Nava is offered for sale through Italy Sotheby’s International Realty. Reference 13080. Enquiries to Luca D’Angelo, Via Manzoni 45, Milan.
Designer villa surrounded by greenery | Villa For sale Cusano Milanino | Sotheby’s Realty Italy
