The House That Time Built Wrong
Frank Lloyd Wright designed the Ennis House in 1923 using a system of patterned concrete blocks that he believed could democratise beautiful architecture. The building that resulted was neither democratic nor entirely stable, but it was something rarer: a structure so formally complete, so strange in its relationship to the Hollywood hills it commands, that filmmakers have been using it as shorthand for civilisational foreboding ever since. It looks like the future that didn’t happen, and the past that never was, simultaneously.
By Bergotte
There is a house in the Los Feliz neighbourhood of Los Angeles, on a ridge above the city, that most people have seen without knowing they have seen it. They have seen it in Blade Runner, where its concrete loggia provided the exterior of the apartment building in which Harrison Ford’s detective comes to find Sean Young’s replicant amid artificial rain and neon. They have seen it in Day of the Locust, in Fraiser, in Twin Peaks: Fire Walk with Me, in The House on Haunted Hill, in Grand Theft Auto V. They have seen it in dozens of advertisements and music videos and editorial photographs that have used its massive, patterned concrete walls and its commanding position above the Los Angeles basin as visual shorthand for something that is difficult to name precisely but that always involves a certain quality of temporal dislocation — the feeling of a place that exists slightly outside the present, that belongs to a time that is not quite this one, that is either very old or very far in the future or both simultaneously.
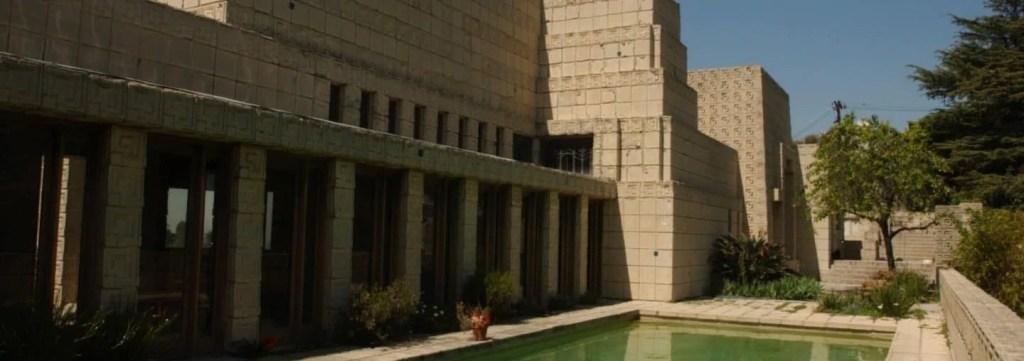
The house is the Ennis House, designed by Frank Lloyd Wright in 1923 and completed in 1924 on a site in the Hollywood Hills that Wright himself described as kingly — a ridge above what was then a relatively undeveloped city, commanding views in every direction over the Los Angeles basin, a site so dramatic that almost any building placed on it would acquire, simply by virtue of the position, a quality of authority and apartness that more modestly sited buildings could not achieve. What Wright designed for this site was not almost any building. It was one of the strangest and most formally extreme domestic structures in the history of American architecture: a building made entirely of precast concrete blocks, each one imprinted with a geometric pattern derived from pre-Columbian Mesoamerican sources, assembled into walls and columns and loggias and terraces of remarkable massiveness, a structure that reads from below as something between a Maya temple and a Babylonian palace and that reads from within as something that defies easy categorisation, as a series of spaces whose quality of enclosure — the weight of the concrete above, the pattern repeating in every direction, the compressed darkness and the sudden release of view — produces an experience of the interior that is unlike anything else in the American domestic tradition.
The building has been on the verge of collapse, repeatedly, throughout its century of existence. It has been rescued, twice, from the kind of structural failure that would have destroyed it permanently. It has passed through the hands of a series of owners who have loved it without always being able to maintain it, and through the hands of an earthquake and a rainstorm that damaged it more severely than any owner’s neglect. It has been a private residence and a rental property and a film location and a heritage site and a restoration project. It is, at the time of writing, a house again — in private hands, restored to a condition closer to Wright’s original than it has been at any point in the past fifty years. That it exists at all, given everything that has been done to it and everything that has happened around it, is itself a kind of argument about the stubbornness of serious architecture in the face of time and indifference and California seismic activity.
The Textile Block System
To understand the Ennis House it is necessary to understand the system from which it was made, because the system was not merely a construction method but a philosophical proposition — one of the most ambitious and least completely realised ideas in Wright’s long career. The textile block system, which Wright developed in the early 1920s and applied to four houses in the Los Angeles area between 1923 and 1924 — the Millard House in Pasadena, the Storer House and the Freeman House in Hollywood, and the Ennis House above Los Feliz — was based on a simple and genuinely original insight: that precast concrete blocks, if designed with care and manufactured to precise tolerances, could be assembled into buildings of great formal complexity and great beauty at costs significantly lower than the conventional construction methods of the period.
The blocks were square, approximately sixteen inches on each side, and each face was imprinted with a geometric pattern that Wright designed specifically for each house. The pattern was not decorative in the conventional sense — not applied to the surface of the block after the fact but integral to its casting, present in the mould that formed it, inseparable from the block’s material identity. Assembled into walls, the blocks created a surface of continuous pattern, a textile-like texture — hence the system’s name — that gave the building’s exterior and interior walls a visual richness that smooth-faced concrete could not achieve. The blocks were connected not with mortar but with a system of steel rods running through channels cast into their edges, a structural method that Wright believed would make the walls more resistant to seismic loading than conventional masonry.
The democratic ambition behind the system was genuine. Wright believed that American domestic architecture had been failing the American family for generations — that the conventional house was poorly designed, poorly built, and poorly adapted to the specific conditions of the American landscape and climate. He had been arguing this position, in buildings and in writing, since the Prairie period of the early twentieth century, and the textile block system was, in his view, the next step in the long project of making excellent domestic architecture available to people who could not afford the custom-designed masterpiece. The blocks could be made on site from local materials. Their assembly required relatively unskilled labour. The geometric patterns could be varied to produce houses of different characters from the same basic system. Architecture of genuine formal ambition, Wright believed, could be produced by this method at costs that the middle-class American family could sustain.
The democratic ambition was not, in practice, realised. The Ennis House cost the clothing merchant Charles Ennis and his wife Mabel considerably more than they had anticipated when they commissioned it, partly because the construction process was more complex and more demanding than Wright’s initial descriptions suggested, and partly because Wright’s relationship with construction budgets was, throughout his career, characterised by a quality of optimism that the completed buildings consistently failed to vindicate. The Ennis House is not a modest building and never looked like one, which is perhaps the clearest evidence that the democratic aspiration and the formal ambition were not, in this particular instance, entirely compatible.
Wright and Pre-Columbian America
The geometric patterns that cover the Ennis House’s concrete blocks are derived from the visual traditions of pre-Columbian Mesoamerica — from the stepped frets and interlocking geometric forms of Maya and Aztec architectural ornament, adapted by Wright into something that is neither reproduction nor quotation but a formal language arrived at through sustained engagement with a visual tradition he had been studying for years. Wright’s interest in pre-Columbian art and architecture was not casual. It was one of the deepest and most persistent influences on his formal thinking, present from his early career and intensifying through the period of the California textile block houses.
The interest was not archaeological or anthropological in the scholarly sense — Wright was not interested in pre-Columbian culture as historical phenomenon but in pre-Columbian form as visual resource. What he found in the architecture of the Maya and the Aztec was a tradition of geometric ornament that was both rigorously systematic and visually inexhaustible, that produced surfaces of remarkable complexity from a small vocabulary of repeated elements, that treated the wall not as a neutral plane to be pierced by windows and doors but as an active surface whose pattern was as structurally significant as the material beneath it. This was, for Wright, not a foreign aesthetic to be imported but a validation of formal principles he had been developing independently — the idea that ornament was not applied to architecture but grown from it, that the pattern on the wall should be as organically related to the building’s structure as the growth pattern of a plant is related to its underlying biology.
The application of these ideas to the textile block system produced, in the Ennis House, the most extreme of the four California houses: a building in which the pre-Columbian reference is most insistent and most transformed, in which the scale of the blocks and the massiveness of the walls and the commanding site together produce something that reads, from certain angles and in certain lights, as genuinely monumental — as a building that belongs to a tradition of monumental architecture rather than to the tradition of the domestic house, despite being, technically and programmatically, a house.
This monumentality was not accidental and not entirely inappropriate to the commission. Charles and Mabel Ennis were not people seeking a modest domestic environment. They wanted something grand, something that matched their ambitions for the site and their sense of their own position in the Los Angeles social world of the early 1920s. Wright gave them grandeur of a kind they had not quite anticipated — a grandeur that exceeded their expectations and their budget simultaneously, that was less Hollywood mansion than displaced civilisation, less private residence than public monument. Whether they got what they wanted is less clear than the fact that they got something more interesting, and more troubling, than what they had asked for.
The Experience of the Interior
The photographs of the Ennis House’s interior — and there are many, from every period of its occupation — do not fully prepare you for the experience of being inside it, because the quality that most defines the interior experience is spatial and kinesthetic rather than visual: the quality of enclosure, of the weight of the patterned concrete pressing in from all sides, of moving through spaces that alternate between compression and release in ways that feel, in the body, more like moving through a landscape than moving through a house.
The main hall is the house’s central spatial statement: a long, colonnaded space that runs the length of the building and that reads, with its repeating concrete columns and its continuous patterned ceiling, as something between a cloister and a processional way. The pattern on the blocks is here most fully visible as a spatial device — the repetition of the geometric form in every direction, on walls and columns and ceiling simultaneously, creates a visual environment of unusual density and unusual coherence, in which the eye moves across the surface finding always the same pattern in a slightly different configuration, always the same block arranged in a slightly different relationship to its neighbours. This is a disorienting experience, in the precise sense that it disrupts the normal orientation of vision in a domestic interior — the normal hierarchy of figure and ground, surface and opening, the decorated and the plain.
The views from the house are its most dramatic element and its most Californian one: the long terraces and the loggias opening onto the city below, the Los Angeles basin stretching south and west in every direction, the Pacific visible on clear days as a silver line at the horizon. Wright understood the relationship between the mass of the building and the openness of the view as the house’s primary spatial argument — the contrast between the weight of the concrete and the weightlessness of the vista, between the compressed interiority of the patterned rooms and the expansive exteriority of the site, between the building’s insistence on its own constructed reality and the city’s insistence on the reality of the world beyond. The house sits on its ridge and commands the view with the authority of something that is not entirely of this landscape but is entirely committed to its position above it.
Charles and Mabel Ennis
Charles Ennis was a clothing merchant — the owner of a successful menswear business in downtown Los Angeles — and the commission he brought to Wright in 1923 was, in the context of Wright’s career at that moment, unusual. Wright had spent the previous decade in relative professional difficulty: the scandal of the Mamah Borthwick affair, the murder at Taliesin in 1914, the years in Japan working on the Imperial Hotel, the return to an American architectural scene that had moved on during his absence. The California textile block commissions came at a moment when Wright was reconstructing his practice and his reputation, working in a landscape — the Southern California of the early 1920s — that was both entirely new to him and entirely willing to support the kind of architectural ambition that the Midwest of the Prairie period had, in some respects, outgrown.
The Ennises were not intellectuals, and they were not deeply engaged with the architectural theory that Wright brought to every commission whether or not the client wanted it. They were prosperous, socially ambitious people who had a dramatic site and wanted a dramatic house, and who were willing to pay for Wright’s vision of what dramatic could mean even as the costs exceeded what they had budgeted and the construction process extended beyond what they had anticipated. The relationship between Wright and his clients was, as it almost always was, a negotiation between the architect’s formal ambitions and the client’s practical ones — a negotiation in which Wright typically won the formal arguments and the client typically absorbed the consequences.
Mabel Ennis was a Christian Scientist, and the house contained a room designated for Christian Science practice — a detail that seems, in the context of the building’s overwhelming formal presence, either incongruous or entirely appropriate, depending on how you understand the relationship between the spiritual and the monumental. Wright was not himself a Christian Scientist, but he had throughout his career been interested in the architectural expression of spiritual aspiration, and the Ennis House’s quality of transported civilisation — its suggestion of a building that has arrived from somewhere else, that belongs to a temporal and cultural order different from the one surrounding it — is not entirely unrelated to the aspirations of a faith that understood reality as something other than what the material world presented.
The Long Decline and the Films
The Ennises lived in the house until 1940, when Charles Ennis died and Mabel sold the property. It passed through a series of owners over the following decades, each one inheriting both the building’s extraordinary formal quality and its increasingly serious structural problems. The textile block system that Wright had believed would produce buildings of unusual durability proved, in practice, to have a significant vulnerability: the steel rods connecting the blocks were subject to corrosion, and as they corroded they expanded, cracking the blocks that surrounded them and compromising the structural integrity of the walls they were supposed to reinforce. The Southern California climate — alternating wet seasons and dry, occasional heavy rains, the seismic activity that periodically reminded the region of its geological instability — accelerated the deterioration in ways that no amount of maintenance could entirely arrest.
The building’s film career began early in its decline and has continued through its restoration. The list of productions that have used the Ennis House as a location or as a reference is long enough to constitute a minor genre of its own: the building has appeared in films and television programmes whose only shared characteristic is their interest in environments that suggest a certain quality of civilisational unease, a world in which the normal categories of time and place have become unreliable. This is not accidental. The Ennis House has a quality that the camera finds and that the human eye confirms on direct encounter: the quality of something that is not quite at home in its own time, that could belong to any period from the ancient to the far future, that refuses the comfortable present-tense legibility of the conventional house.
Ridley Scott used the exterior for the apartment building in Blade Runner — the 1982 film whose vision of a degraded, overcrowded, rain-drenched future Los Angeles has proven, in the forty-odd years since its production, to be one of the most prescient and most influential pieces of architectural filmmaking in the history of cinema. The choice of the Ennis House for this film was not merely a location decision. It was a formal argument: the building’s concrete massiveness, its pre-Columbian references, its quality of a past civilisation’s aesthetic being deployed in a future context, made it the ideal visual anchor for a film about temporal dislocation and the confusion of the authentic and the artificial. The replicants of Blade Runner, manufactured beings indistinguishable from the humans they are designed to replace, live in a building that is itself a kind of replicant — an American house that has replicated the aesthetic of a lost civilisation without quite being either the original or a convincing copy. The casting was perfect.
The Earthquakes and the Rescue
The Northridge earthquake of 1994 caused significant damage to the Ennis House — cracking walls, displacing blocks, accelerating structural failures that had been developing for decades. The damage made visible what had been invisible: that the building was not merely aging but actively failing, that the textile block system’s structural vulnerabilities had been compounding across seventy years of seismic activity and weather and deferred maintenance into something that approached genuine crisis. The estimated cost of repair was enormous — in the millions of dollars, a sum that no private owner could absorb without institutional support and that the institutional world was not, in the immediate aftermath of the earthquake, organised to provide.
A subsequent rainstorm in 2005 caused further damage, and the building was placed on the World Monuments Fund Watch list — a designation that acknowledged both its significance and its peril, that communicated to the international heritage community that a building of genuine importance was in danger of being lost. The combination of the Watch listing, a series of private donations, and the engagement of the Trust for Preservation of Cultural Heritage produced, eventually, a restoration programme that addressed the structural failures systematically and returned the building to a condition of genuine stability for the first time in decades.
The restoration was completed in stages through the 2000s and 2010s, each stage addressing a different category of failure — the corroded steel rods replaced, the cracked blocks repaired or replaced with new blocks cast from the original moulds, the waterproofing renewed, the structural connections strengthened. The process required a level of material understanding and craft commitment that conventional construction could not easily supply: craftspeople who could work with the specific dimensions and patterns of Wright’s blocks, who understood the structural logic of the textile system sufficiently to repair it without compromising it. The restoration was, in this sense, as much a feat of design intelligence as of construction — a sustained act of understanding what the building was and how it worked, and of using that understanding to make it again capable of being what it was designed to be.
What the Blocks Know
The textile block system that Wright developed for the California houses was never widely adopted, never became the democratising force in American domestic architecture that he had intended it to be. The costs were higher than he predicted, the construction process more demanding than he described, the structural vulnerabilities more significant than he acknowledged. As a system for producing affordable beautiful housing at scale, it failed — and the failure was real, not merely a gap between ambition and execution but a fundamental incompatibility between the simplicity that the democratic aspiration required and the complexity that the formal ambition demanded.
But as a vehicle for a specific and unrepeatable formal vision — as the material of the Ennis House in particular — the textile block system produced something that no other material or method could have produced: a building whose identity is inseparable from the specific character of the blocks it is made from, whose pattern is not applied to its surface but is its surface, whose massiveness and its texture and its quality of assembled-from-parts-into-a-whole are all properties of the system rather than of any decision made about the system. The blocks know what they are. The building is what the blocks make it. The pattern runs across every surface without interruption or hierarchy, without the conventional architectural distinction between the structural and the decorative, the necessary and the additional. Everything is the same thing. The block is the wall is the column is the ceiling is the house.
This unity — the organic unity that Wright had been pursuing since the Prairie houses, the idea that a building should be as internally consistent as a natural organism, that every element should participate in the same formal logic rather than being the product of separate decisions accumulated into a whole — is more completely achieved in the Ennis House than in almost any other building he produced. Whether this achievement was worth the cost — the budget overruns, the structural vulnerabilities, the decades of deterioration, the millions spent on restoration — is a question that can be answered differently depending on what you think architecture is for and what you think makes a building significant.
The films have their answer. The directors who have used the Ennis House as a location chose it because it communicates, more directly and more completely than almost any other building in Los Angeles, the specific quality of temporal dislocation that their stories required — the sense of a place that exists outside the ordinary flow of time, that belongs to all moments and to none of them, that looks exactly like the future that didn’t happen and exactly like the past that never was. Wright built that quality into the blocks in 1923, into the pattern and the massiveness and the commanding position above the city, and it has not left the building in the century since. It is still there, in the concrete, in the ridge above Los Feliz, in the view over the basin that the loggias command. The city has grown enormously below it. The building has not changed its relationship to the city or to the sky. It sits on its ridge and looks down, as it has always looked down, with the patience and the indifference of something that was built for a time other than the one it happens to be in.

Leave a Reply