
The Architecture of Impossible Things
Zaha Hadid spent sixteen years designing buildings that could not be built. When the technology finally caught up with her imagination, she remade the skyline of the world. The question she never stopped arguing about was whether any of it was actually for the people inside.
By Bergotte
There is a painting in the collection of the Museum of Modern Art in New York that most visitors walk past without stopping. It is not large. It is not immediately legible. It appears, at first glance, to be an abstract composition in blacks and greys and whites — angled planes intersecting at velocities that feel more like physics than geometry, forms that seem to be in the process of becoming something rather than having arrived at anything. Look longer, and you begin to understand that it is a building. Or rather, that it is a vision of what a building might be if buildings were freed from the obligation to obey gravity in the way that buildings normally obey gravity, if the relationship between mass and structure and surface could be renegotiated from first principles. The painting is called The World (89 Degrees), and it was made in 1983 by a thirty-two-year-old Iraqi architect named Zaha Hadid who had, at that point, built almost nothing and had every reason to believe she would go on building almost nothing for the foreseeable future.
She went on building almost nothing for another thirteen years. The paintings and drawings accumulated — a body of work in two dimensions that constituted one of the most extraordinary architectural visions of the twentieth century, a sustained reimagining of what buildings could be and do and mean, rendered in media that bore only a theoretical relationship to the steel and concrete and glass in which buildings are actually made. Competitions were won and then cancelled, or won and then given to someone else, or won and then quietly set aside by clients who had not fully understood, when they entered the competition, what winning it would require of them. The architectural establishment regarded her with a mixture of admiration and scepticism that curdled, over the years, into something she experienced as hostility and that her supporters described, not without justification, as institutional sexism operating alongside institutional conservatism in ways that were difficult to separate and perhaps were not, in the end, separable at all.
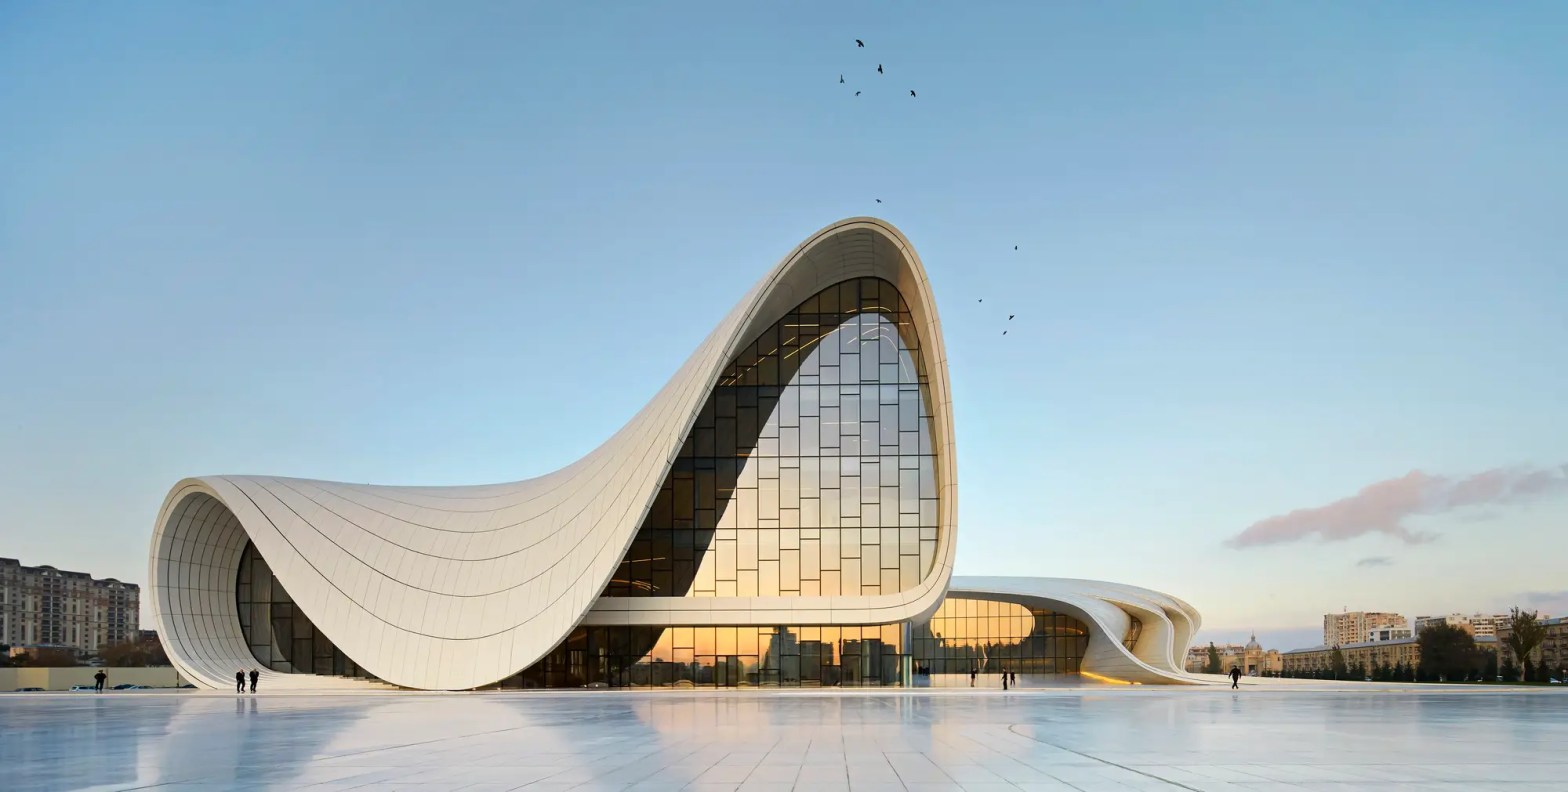
And then the technology caught up. And then the buildings came. And then the skylines of Cardiff and Cincinnati and Guangzhou and Abu Dhabi and Rome and dozens of other cities acquired the particular signature of a Hadid building — the curve that is not a gentle curve but a curve under tension, the surface that flows from floor to wall to ceiling without the conventional interruption of the right angle, the structure that seems to lean into some invisible force rather than simply sitting on the ground — and the arguments that had accumulated during the long fallow years were suddenly arguments about real things, about inhabited space, about what it felt like to move through a building that had never, in any sense, been done before.
Baghdad, London, and the Constructivists
Zaha Mohammad Hadid was born on 31 October 1950 in Baghdad, into a prosperous and cultivated Iraqi family. Her father, Mohammed Hadid, was a politician and businessman — a co-founder of the National Democratic Party, a man of liberal and progressive convictions who moved in the cosmopolitan world of mid-century Arab intellectual life. The Baghdad she grew up in was a city of real sophistication and ambition: the capital of a country whose oil revenues were beginning to fund genuine modernity, whose middle class was educated and outward-looking, whose women attended university and entered professional life in proportions that would have surprised European observers carrying older assumptions about the Arab world.
She studied mathematics at the American University of Beirut before moving to London in 1972 to enroll at the Architectural Association, the school on Bedford Square that had been, since the late 1960s, the most intellectually fervent architecture school in the world — a place where the formal conventions of the discipline were understood as obstacles to be overcome rather than foundations to be built upon. The AA of the 1970s was producing architects who were reinventing their field from the ground up, and it attracted, correspondingly, students who had arrived not to learn the existing vocabulary but to develop new ones.
Hadid was taught by, among others, Rem Koolhaas and Elia Zenghelis, founders of the Office for Metropolitan Architecture, and the encounter shaped her in ways she acknowledged throughout her career. But the deeper influence, visible in her paintings and drawings from the earliest period, was the Russian Constructivists — Malevich above all, whose Suprematist compositions seemed to liberate form from function, to propose a world in which the relationship between geometric elements was governed entirely by visual intelligence rather than structural necessity. Hadid took the Constructivist liberation of form and asked what would happen if those liberated forms were given back to architecture — if the diagonal thrust of a Malevich composition were understood not as a painting but as a building, if the intersection of planes at violent angles were something you could walk through rather than look at.
The thesis project she produced at the AA in 1977 — a hotel built on the Hungerford Bridge in London, cantilevered over the Thames, structured like a fragmenting crystal — made this ambition explicit. It was, to put it gently, not a buildable project. It was also one of the most original pieces of architectural thinking produced in Britain in that decade, and it established the terms of everything that followed: Hadid was going to think about space and form and movement in ways that the physical and economic constraints of actual building could not contain, and the question of how to bridge the gap between the imagined building and the made building was going to preoccupy her for the rest of her career.
The Paper Years
She joined the OMA briefly after graduating, teaching at the AA while working with Koolhaas, and established her own practice — Zaha Hadid Architects — in 1980, at the age of twenty-nine. The first decade and a half of that practice was conducted almost entirely in the realm of the theoretical and the speculative. She entered competitions and occasionally won them. She designed furniture and interiors and temporary structures. She taught, prolifically, at the AA and later at Harvard and Columbia and a long list of other institutions whose students experienced her as a teacher of terrifying and galvanising intensity. And she painted: the extraordinary series of architectural paintings that are now understood as significant works in their own right, that hang in museums and private collections and that constitute the most sustained attempt by any architect since Le Corbusier to think in two dimensions about problems that would ultimately have to be solved in three.
The paintings are worth dwelling on, because they are not what architectural drawings normally are. Architectural drawings are representations: they depict buildings, show plans and sections and elevations, communicate to engineers and builders and clients the information required to translate a design into a structure. Hadid’s paintings were not representations. They were propositions — explorations of what space might feel like if the rules governing its organisation were entirely different, if the gravitational and structural assumptions that had constrained architecture since antiquity were suspended. They look, to an eye trained on conventional architectural drawing, almost hallucinatory: the horizon lines are wrong, the angles of vision are impossible, the spaces they depict could not exist in the physical world as the physical world is currently arranged. They are not plans for buildings. They are arguments about what buildings ought to make possible.
This was not a commercially sustainable position, and she knew it. The practice survived on competition winnings, on teaching income, on the generosity of supporters who saw in her work something important enough to fund without immediate prospect of return. She won the Hong Kong Peak competition in 1983 — a leisure complex on Hong Kong’s Victoria Peak, an extraordinary design of interlocking horizontal planes that seemed to emerge from the hillside rather than sitting on it — and watched it go unbuilt. She won the Cardiff Bay Opera House competition in 1994 and watched the commission given to someone else after an adjudication process that her supporters described as corrupt and that the architectural establishment preferred to regard as a legitimate reconsideration. She was passed over for the commission for the Guggenheim Bilbao, which went to Frank Gehry and became one of the most celebrated buildings of the late twentieth century. There were other losses, some public, some quietly absorbed.
The cumulative effect on a lesser temperament would have been devastating. Hadid was not a lesser temperament. She was, by every account of people who knew her, a personality of extraordinary force and stubbornness — imperious, demanding, capable of great warmth and great coldness, constitutionally unable to accept that the gap between what she imagined and what the world would allow was permanent. She kept designing. She kept painting. She waited for the world to become buildable.
Vitra and the Turn
The building that changed everything was small. The Vitra Fire Station, completed in 1993 on the Vitra furniture campus in Weil am Rhein, Germany, is barely nine hundred square metres — a functional structure built to house fire trucks and the firefighters responsible for protecting a manufacturing campus. It is not a masterpiece in the sense that the later, larger buildings are masterpieces. But it is the first Hadid building to translate the spatial language of the paintings into three-dimensional built reality, and experiencing it for the first time has consistently produced in architects and critics the feeling of a threshold being crossed.
The walls are not quite walls. They are planes, angled and intersecting in ways that deny the building the conventional stability of the orthogonal box. The roof is not quite a roof — it extends beyond the walls, hovers, implies movement in a structure that is obviously stationary. Walking through it, you feel the building as a frozen event rather than a settled object: something caught in the process of becoming, or of having just arrived, or of being about to leave. This is not a comfortable feeling, exactly. It is not meant to be. Hadid was not interested in buildings that were comfortable in the sense of being passive — that asked nothing of the person moving through them, that delivered space without argument. The fire station asks something. It requires you to think about where you are and how you got there and what the relationship is between the planes pressing against each other around you. This is, for a building housing fire trucks in a German industrial suburb, an unusual amount to ask.
The critical response was significant enough to break the deadlock. The Vitra Fire Station demonstrated, to clients who had previously regarded her work as brilliant but unrealisable, that the buildings in the paintings could be made to stand up. It did not immediately produce a flood of commissions — the practice continued to operate on thin margins through much of the 1990s — but it shifted the conversation in ways that gradually accumulated into opportunity. The MAXXI Museum in Rome, the Phaeno Science Centre in Wolfsburg, the BMW Central Building in Leipzig, the Guangzhou Opera House: the major buildings came in the early 2000s, clustered in a way that suggested not good fortune but the release of stored pressure, a dam finally giving way.
What the Curve Does
The most persistent misunderstanding of Hadid’s work is that it is primarily about visual spectacle — that the curves and swoops and cantilevers are a form of architectural theatre, applied to buildings for their dramatic effect the way that ornament was once applied to classical facades. This misunderstanding is understandable, because the buildings are visually spectacular, and spectacle is the category that the general press and the tourist photograph most readily apprehend. But it is wrong in a way that matters.
The curves in a Hadid building are not applied. They are structural. They emerge from a way of thinking about how people move through space — how bodies and trajectories and social relationships between people inhabiting the same building can generate architectural form, how the path of a person crossing a lobby can become, if you follow it with sufficient rigour, the shape of the ceiling above them. This is not the only way to think about architectural form, and it produces results that are not universally successful. But it is a genuinely different way of thinking, grounded in a different set of priorities, and the buildings it produces feel different from the inside in ways that are difficult to articulate but impossible to ignore.
The MAXXI National Museum of 21st Century Arts in Rome, completed in 2009 and awarded the Stirling Prize the following year, is the fullest realisation of this approach in a building of public scale. The MAXXI is not a container — a box within which art is displayed against neutral walls — but a landscape: a series of flowing spaces that overlap and interpenetrate and change character as you move through them, so that the experience of being in the building is inseparable from the experience of moving through it. The galleries do not begin and end. They continue. The stairways are not transition points between floors but spatial events in their own right, places where the building’s formal logic becomes suddenly visible and the relationship between where you were and where you are going becomes clear in three dimensions simultaneously.
Whether this serves the art displayed within it is a question that curators and artists have answered differently. Some have found the spaces liberating, have made work in response to the building’s particular quality of spaciousness and flow. Others have found the architecture overwhelming — have felt that the building insists on its own presence too emphatically to serve as neutral background, that the art is always in competition with the walls it hangs on. This tension between the building as autonomous work and the building as frame for the activities it contains is one that Hadid never entirely resolved, and that her critics never tired of raising.
The Liveable Question
The criticism of Hadid’s work that has the most traction — that survives the passage of time better than the complaints about spectacle or excess — is the criticism about habitability. Buildings are not paintings. They are not even sculpture, though Hadid’s buildings have more in common with large-scale sculpture than most architects would be comfortable admitting. Buildings are places where people spend their lives, and the measure of a building’s success is not only what it looks like from the outside, or what it feels like to walk through once on a guided tour, but what it is like to work in, to live near, to maintain, to heat, to clean, to modify as needs change over time.
On these measures, Hadid’s buildings have a mixed record. The Aquatics Centre built for the 2012 London Olympics is, by most accounts, a genuinely magnificent space to swim in — the undulating roof creates an acoustic and visual environment unlike any other indoor swimming facility, and the building has survived the conversion from Olympic venue to public leisure centre with its essential character intact. The London Aquatics Centre is, in other words, not only a spectacular object but a successful piece of public infrastructure, which is the harder and more important thing to be.
Other buildings have fared less well. The Riverside Museum in Glasgow, opened in 2011, has been praised for its dramatic zinc-clad form and criticised for the spatial logic of its interior, which some visitors find exhilarating and others find disorienting in ways that impede rather than enhance the experience of the collection. The Dongdaemun Design Plaza in Seoul — a vast, complexly curved structure that occupies an entire city block — has been both celebrated as a landmark and questioned as an urban intervention, with critics arguing that its formal ambition overwhelmed any coherent relationship to the surrounding city fabric. These are not damning failures. They are the kinds of imperfections that accompany any serious formal ambition, the trade-offs that become visible when the building meets the ground and the people arrive.
The criticism that Hadid’s buildings prioritised form over function was one she resisted vigorously and, in some cases, with justification. She argued, consistently and with considerable force, that the opposition between form and function was itself a false one — that a building’s form was not separate from its function but was a way of thinking about what function meant, what spaces should do to and for the people inside them. The comfortable building, the building that made no demands, was not a more functional building than one that challenged its inhabitants. It was a building that had declined to think seriously about what functioning meant.
This is a coherent position, and it is not without support in the experience of her best buildings. But it is also, in less successful cases, a position that could become a defence of almost anything — a way of insulating formal decisions from the kind of accountability that actual use imposes. The finest architectural thinking always holds both things simultaneously: the aspiration toward the formally new and the obligation to the humanly necessary. Hadid held them both, imperfectly, as everyone who has attempted this balance has held them imperfectly. The question is whether the aspiration was serious enough and the achievement significant enough to justify the imperfections. On most days, standing in the right building, the answer is yes.
The Pritzker and What It Meant
In 2004, Zaha Hadid became the first woman to win the Pritzker Architecture Prize — the award that functions, in the architecture world, as the nearest equivalent to the Nobel. She was fifty-three years old. It had taken the prize jury twenty-six years to award its highest honour to a woman, which is a fact that the jury’s citation did not dwell on but that everyone else did. The award was recognition of the paintings and drawings and the Vitra Fire Station and the buildings that had begun to accumulate, and it was also — less comfortably, but undeniably — recognition that the architectural establishment had spent a very long time withholding from a woman of the first rank the institutional acknowledgement it had freely given to men of considerably lesser ambition.
Hadid accepted the prize with the mixture of graciousness and impatience that characterised most of her public performances. She was glad, she said, and she hoped it would make things easier for other women in architecture. She did not say that it had come too late, though the arithmetic of her career made this case without her assistance. She was already building the Phaeno Science Centre, already designing the MAXXI, already in possession of the commissions that would establish the second half of her career as the period in which the ideas of the first half finally found their physical form. She had waited a very long time for the world to catch up with her. Now that it was catching up, she found, characteristically, that she was already somewhere else.
The Parametric Turn and Its Discontents
The technology that made Hadid’s buildings buildable was parametric design software — computational tools that allowed architects to generate, test, and modify complex curved forms with a precision that manual drawing could never achieve. The development of programs like CATIA, originally created for the French aerospace industry and adopted by Gehry’s office for the Guggenheim Bilbao, and later of purpose-built architectural software, meant that a surface of double curvature — a surface that curves in two directions simultaneously, the kind of surface that appears constantly in Hadid’s work and that had previously been almost impossible to describe precisely enough to manufacture — could be modelled, analysed, and fabricated with industrial accuracy.
This was a liberation, and Hadid’s office embraced it fully. Zaha Hadid Architects, under the technical direction of Patrik Schumacher — Hadid’s long-term partner in the practice and its current principal — became one of the most sophisticated users of parametric tools in the world, and the buildings of the 2000s and 2010s reflect this: they are more complex, more precisely resolved, more fully realised than the Vitra Fire Station could be, because the tools available to realise them were more powerful.
Schumacher subsequently developed the term Parametricism to describe this approach as a coherent architectural style — indeed, as the successor to Modernism, the new universal language of architecture for the twenty-first century. This claim generated considerable debate, some of it productive and some of it merely territorial. The argument against Parametricism as a universal language — as distinct from a powerful set of tools with legitimate but limited applications — is that the formal possibilities it makes available are not themselves a sufficient basis for architectural thinking, that the capacity to generate complex curves does not determine where those curves should go or why, and that the buildings produced by architects who have mistaken technical facility for design intelligence tend to look very similar to each other in ways that are more symptomatic than stylistic. There is, in the second and third generation of parametric architecture, a great deal of work that has the surface characteristics of Hadid’s buildings without the spatial intelligence that makes her best work what it is.
Hadid herself was ambivalent about the Parametricist label, accepting it in some contexts and resisting it in others, as she was ambivalent about most labels. She was not a Parametricist in the sense of believing that computational geometry was the point. She was an architect who had spent thirty years thinking about space and movement and the relationship between structure and form, and who had found in the new tools a way to materialise ideas that had previously been confined to paint and paper. The tools served the thinking. When the tools began, in other hands, to substitute for thinking, the result was precisely the kind of empty spectacle she had always refused.
What She Left
Zaha Hadid died on 31 March 2016, in Miami, from a heart attack. She was sixty-five years old. She died while working — the practice had projects under construction on several continents, competitions being prepared, proposals being developed — and the suddenness of it shocked an architectural world that had assumed her presence as a permanent condition of its landscape. She had been diagnosed with bronchitis and was being treated in hospital; the cardiac arrest was not expected. She had not retired, had not stepped back, had given no indication that the pace of work she had maintained for four decades was about to change.
The practice continues under Schumacher’s leadership. The buildings that were under design at the time of her death have been completed: the Beijing Daxing International Airport, opened in 2019, a vast star-shaped terminal building whose plan suggests an organic form — a sea creature, some critics said, though the building itself suggests something larger and stranger than any single biological reference can contain. The Leeza SOHO tower in Beijing, a skyscraper twisted around the world’s tallest atrium, completed in the same year. Buildings in many cities bearing the formal signature she spent a lifetime developing.
What she left is, finally, not a style that others can apply but a demonstration that the constraints on architectural imagination are not fixed — that what cannot be built today may be buildable tomorrow, and that the work of developing the imagination in advance of the technology is not a waste of time but a form of necessary preparation. She spent sixteen years painting buildings that could not be built. When the world became buildable, she was ready. The preparation was the work. The paper years were not a period of waiting. They were the period in which she became capable of what came after.
There is a particular kind of ambition that does not recognise the distinction between what is possible now and what is possible eventually — that holds the two as a single category, refuses to treat present impossibility as permanent impossibility, and proceeds accordingly. It is not a comfortable ambition to be around. It is not an ambition that makes institutional life easy, or that generates the kind of collegial warmth that smooths professional relationships. But it is, when it meets the right moment, when the technology or the culture or the available materials finally arrives at the point that the ambition has been waiting for, the only kind of ambition that changes what buildings are.
She changed what buildings are. The skylines that carry her signature are evidence. The young architects who grew up looking at her paintings and are now producing work that would not exist without them are evidence. The question she put to architecture — what if the right angle is not necessary, what if the building does not need to sit quietly on its site, what if structure and surface and space could be renegotiated from the beginning every time — is still open. It will not be closed for a long time. She made sure of that, in the paper years and the building years alike, in the paintings and the structures and the forty years of sustained refusal to be told what was possible.
Discover more from My World of Interiors
Subscribe to get the latest posts sent to your email.

