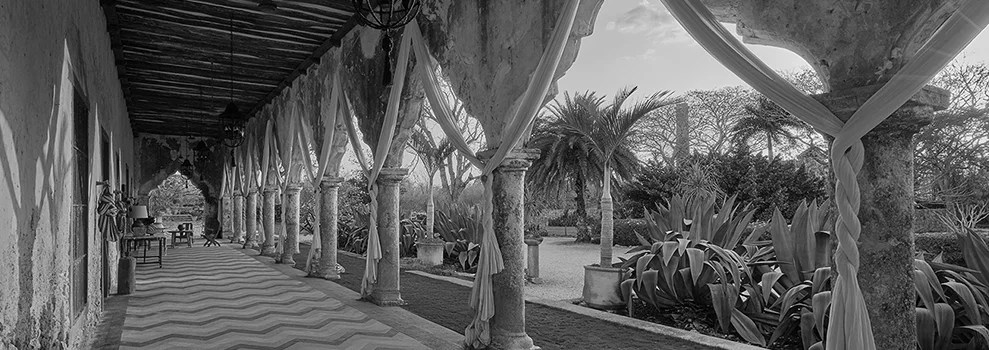
Outside Mérida, a seventeenth-century estate has been brought back into use by two artists and collectors whose fascination with architecture, craftsmanship and cultural history has shaped an unusually personal restoration.
When American designer Laura Kirar and her husband, Richard Frazier, acquired Hacienda Subín in 2008, much of the property had been abandoned for decades. Trees had taken root inside rooms, roofs had deteriorated, and the surrounding vegetation had gradually reclaimed buildings whose earliest sections dated to the 1680s.
The estate, approximately forty minutes from Mérida in Mexico’s Yucatán Peninsula, had passed through several architectural and economic lives. Originally established during the colonial period, it later became part of the henequen industry that transformed the region during the nineteenth century.
Today, Hacienda Subín is a private residence, a small hospitality property and an evolving venue for cultural activities. Its restoration has occupied Kirar and Frazier for nearly two decades, and the work continues.
What makes the project particularly interesting is the extent to which the owners have resisted imposing a single historical identity on the estate. Its seventeenth-century masonry, nineteenth-century additions and contemporary interiors remain distinguishable, with new interventions responding to the character of individual spaces.
The Architecture of a Working Estate
Hacienda Subín takes its name from a local tree. Its buildings occupy an extensive landscape of gardens, courtyards and mature vegetation, with a long, Moorish-influenced portico forming one of the property’s most distinctive architectural features.
The principal structures developed over several centuries. The oldest parts date to the late seventeenth century, while subsequent additions include an eighteenth-century residence and a nineteenth-century industrial building associated with the processing of henequen, the agave fibre once exported throughout the world for the manufacture of rope and twine.
The architectural history is inseparable from Yucatán’s colonial economy. As the Universidad Autónoma de Yucatán documents, the region’s henequen estates became centres of agricultural production and considerable private wealth, supported by exploitative labour arrangements that included debt peonage.
This history complicates the contemporary enthusiasm for converting former haciendas into luxury properties. Their imposing architecture and extensive grounds remain attractive, but these buildings also preserve evidence of a deeply unequal social order.
At Subín, the surviving fabric provides an unusually varied record of the estate’s development. The great portico, thick masonry walls, original stone flooring and fragments of older structures have all informed the restoration.
Kirar and Frazier began by establishing a swimming pool and a two-bedroom poolhouse, allowing them to stay on the property while work continued elsewhere. The poolhouse was finished in a coral-pink plaster inspired by remnants of historic pigment discovered on the existing buildings.
Stone recovered from damaged foundations was reused in terraces and garden structures. The resulting landscape incorporates contemporary additions without requiring the older buildings to appear newly constructed.
In a 2024 feature for Veranda, Kirar explained her reluctance to remove the visible evidence of age from historic houses. Several structures have consequently retained their weathered surfaces and incomplete appearance, even where substantial work was necessary to stabilise them.
That distinction is important. Leaving a surface visibly aged can be an intentional architectural decision, provided the structure itself has been made safe.
Laura Kirar: An Artist’s Approach to Interiors
Kirar trained in sculpture and interior architecture at the School of the Art Institute of Chicago before establishing a career encompassing interiors, furniture, lighting, textiles and collectible design.
Her professional work has included collaborations with Baker and McGuire, Kallista and Arteriors, among others.
Her background in sculpture is evident in the treatment of furniture as three-dimensional composition. Form, weight, texture and the relationship between objects and their surroundings are recurring concerns.
More recently, her collectible design practice has incorporated sculptural ceramics, worked metals and collaborations with specialist makers in Mexico.
Hacienda Subín offers an opportunity to examine these interests on the scale of an entire architectural complex.
The interiors contain furniture from Kirar’s own collections alongside antiques, Mexican folk art, ceramics and objects gathered during years of travelling.
Richard Frazier brings his own experience to the project. An educator with a longstanding interest in antiques, he began working with historic objects during the 1970s. His knowledge of collecting and preservation has contributed to the character of the estate.
The rooms consequently contain objects from different periods and cultures without attempting to reconstruct a particular historical moment.
In the principal sala, original structural elements coexist with contemporary lighting, furniture designed by Kirar and carefully selected antiques. Elsewhere, historic terracotta flooring, local cement tiles and traditional Mexican furniture establish distinct decorative characters.
The interiors are occasionally theatrical, particularly in their use of colour, but much of their interest comes from the individual objects and the decisions made about how they should occupy the older architecture.
The Morocco Room
Perhaps the clearest expression of Kirar’s approach is the guest suite known as the Morocco Room.
Its architectural character prompted an investigation into the Moorish influences present in parts of the hacienda. Kirar subsequently drew upon her travels in Morocco, particularly a mosaic floor she had encountered in a riad in Fez.
Rather than importing an elaborate Moroccan tile installation, she worked with local craftspeople to adapt traditional Yucatecan cement tiles into smaller pieces capable of producing a more intricate pattern.
The room also presented practical architectural problems. Its existing doorways complicated the layout, and modern bathroom facilities had to be introduced without overwhelming the historic space.
Kirar’s solution involved two small pavilion-like structures containing the bathing and toilet facilities.
Decorative murals incorporate dragonflies inspired by those found on the estate, alongside painted forms suggesting fabric moving through the air.
The result is deliberately imaginative, drawing upon architectural references from Morocco and elsewhere while employing local materials and craftsmanship.
In a 2024 account published by Yucatán Magazine, Kirar explained the development of the room in considerable detail, including the challenges of translating her original ideas into forms that could be made by local artisans.
The Morocco Room demonstrates how contemporary additions can establish a distinctive decorative character without requiring the historic building to conform to a supposedly authentic period style.
A Wider Creative Life in Mexico
Hacienda Subín forms part of a broader involvement with Mexican art, design and craftsmanship.
Kirar has worked with artisans across the country, incorporating traditional techniques into both her commercial collections and her independent artistic practice.
In San Miguel de Allende, she is also closely associated with Mesón Hidalgo, a restored historic property opened in 2019 as a guesthouse and retail destination.
Developed through a collaboration involving four women-led brands, Mesón Hidalgo combines three individually designed guest rooms with shops specialising in fashion, jewellery, fragrance and design.
The project illustrates Kirar’s interest in bringing creative production into contact with hospitality and retail, allowing visitors to encounter the work of artists and makers within a carefully developed architectural setting.
Her work has also been exhibited internationally, including presentations at Design Miami and Salon Art + Design, while her sculptural objects are represented by Hostler Burrows.
Across these activities, an interest in traditional craft processes remains a consistent feature. At Subín, the long duration of the restoration has allowed relationships with materials, craftspeople and the surrounding landscape to develop gradually.
From Private Home to Cultural Destination
The future of Hacienda Subín is increasingly concerned with activities beyond domestic life.
Kirar and Frazier have already used the property for gatherings, weddings and events, while parts of the estate have been adapted to accommodate guests.
The official Hacienda Subín website currently describes six ensuite guest rooms, extensive gardens and a substantial stone-lined swimming pool. The property is available for private stays and events.
More interesting from a cultural perspective are plans for the former Casa de Máquinas, the estate’s industrial machine house.
In 2025 and 2026, the owners described proposals to develop the building into a multipurpose creative space accommodating film, culinary activities, performances and other forms of artistic exchange.
The project suggests a possible new role for one of the hacienda’s historically productive buildings. Where machinery once processed agricultural fibre, the space could accommodate creative work and public gatherings.
The precise programme remains in development, but its potential significance extends beyond the restoration of another historic structure.
The most compelling cultural uses of former agricultural estates are those that allow the buildings to serve contemporary communities while retaining an understanding of their original functions.
At Subín, that process is still unfolding.
Inside Hacienda Subín: A Film Tour
For a closer look at the interiors and the restoration process, Homeworthy’s filmed tour of Hacienda Subín provides an extended introduction to the property.
Kirar and Frazier guide viewers through the restored rooms, describing their approach to collecting, the architectural decisions made over the years and the objects that have become part of the house.
The film includes the long portico, the kitchen, the Morocco Room, the pool and other areas of the estate. It is particularly useful for understanding the relationship between rooms that have been carefully restored and those where the existing architecture has been allowed to remain visually dominant.
It also reveals the extent to which Subín has developed through the shared interests of its owners.
A Restoration Still in Progress
Hacienda Subín has attracted attention for its extraordinary setting, its interiors and the long process through which an abandoned estate has been made habitable again.
Yet its continuing development may be the most interesting aspect of the project.
Kirar and Frazier have spent years working with buildings whose fabric records different periods of Yucatán’s history. Some spaces have acquired entirely new functions; others retain their original architectural character. The collections continue to change, and the former industrial buildings offer opportunities for activities that could extend the estate’s public role.
For a historic property that has already experienced several substantial transformations, its current restoration represents another stage in a much longer architectural history.
The prospect of its becoming a place for artistic exchange gives that history an interesting contemporary direction.
For a broader introduction to the region’s architecture, Maya heritage, cultural history and destinations, read our accompanying travel feature, Yucatán: A Cultural Journey Beyond the Caribbean Coast.

