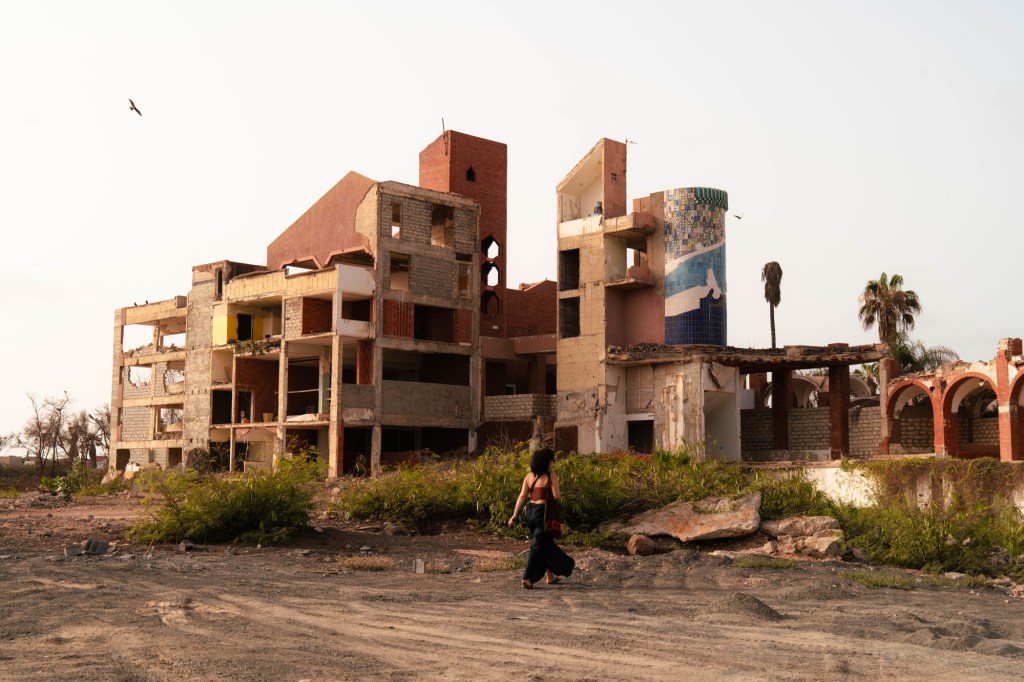
An exhibition in Dakar revisits the materials, craftsmanship and architectural education that shaped Senegal’s post-independence building culture, and considers their place in contemporary architecture.
The shells embedded in the façades of the auditoria at Dakar’s Université Cheikh Anta Diop have an unexpectedly modest origin. Thierry Melot, one of the architects involved in the buildings’ design between 1972 and 1976, later recalled that the idea came from flowerpots decorated with seashells and sold by women along the roadside. During construction, workers reportedly competed to see how many shells they could set into the white cement.
The account, recounted by architect Nzinga B. Mboup, reveals something easily overlooked in the history of modern architecture. The university buildings were designed within an established architectural practice, yet their distinctive surfaces owed something to familiar decorative traditions and the skills of the people who constructed them.
This relationship between architectural design and local material knowledge is central to Building Material Cultures: Reengaging Senegalese Craft-Based Building Traditions, an exhibition organised by the Canadian Centre for Architecture (CCA), opening in Dakar on 20 November 2026.
Curated by Senegalese architect Nzinga Biegueng Mboup, the exhibition examines four material families: stone, shell, fibre and clay. It explores their histories, the environments from which they originate and the craftspeople whose expertise has shaped their architectural applications.
Presented at the Maison de la Culture Douta Seck in Dakar’s Médina district, the exhibition forms part of the OFF programme of the 16th Dakar Biennale.
The project arrives at a time when industrialised construction and imported building systems are changing the material character of Senegalese architecture. Its historical perspective is particularly valuable. Many concerns now associated with environmentally responsible construction were already being investigated by architects working in Senegal during the decades following independence.
An Architectural Education for an Independent Nation
Senegal gained independence from France in 1960. Under its first president, the poet and intellectual Léopold Sédar Senghor, architecture became part of a wider cultural programme concerned with the character of the newly independent nation.
Senghor encouraged an architectural language informed by African traditions while engaging with contemporary construction and design. The establishment of the École d’Architecture et d’Urbanisme de Dakar (E.A.U.) in 1973 was an important part of that ambition.
The school trained a generation of architects within Senegal, introducing a curriculum that combined technical education with studies of vernacular buildings, settlement patterns and the social organisation of domestic space.
Students travelled through different regions of the country to document existing building traditions. They examined houses as structures shaped by climate, available materials, family arrangements and patterns of work. Their findings informed proposals for housing, public institutions and community facilities.
One of the school’s earliest graduates, Abib Diène, investigated the redevelopment of Hann-Pêcheurs, a fishing community on the Dakar peninsula with which he had personal connections.
His 1979 thesis documented the existing arrangement of domestic compounds, the distribution of inhabitants and the economic activities of the community. He spent twelve weeks living in the area, studying the neighbourhood house by house and plot by plot.
His subsequent housing proposals retained communal courtyards and included areas where women could dry and sell fish. The organisation of domestic space reflected the relationship between family life and work, allowing the community’s economic activities to continue within an improved residential environment.
Among the school’s later projects is a particularly interesting proposal by Seynabou Diouf, who graduated in 1990.
Concerned with the inadequacy of existing kindergarten facilities, Diouf researched the conditions in which children were being taught. She found classrooms that were too small, unsuitable sanitary facilities and problems with lighting and ventilation.
Her proposed system used flexible classroom modules of approximately 60 square metres, designed to accommodate the realities of schools where classes might contain 35 to 40 children.
She investigated roof orientation, ventilation and protection from direct sunlight. The proposed building system could be adapted to different regions using available materials. One version employed concrete blocks and sheet-metal roofing; another used clay bricks and thatch. A metal framework allowed the modules to be assembled relatively quickly.
Diouf was addressing an immediate educational problem. Her research connected the dimensions and organisation of the classroom to children’s needs, while recognising the economic and climatic circumstances in which schools would have to be constructed.
These projects demonstrate the breadth of the E.A.U.’s curriculum. Architectural education involved learning from existing buildings and understanding the people who used them. Local construction methods were studied for their practical applications, with opportunities to adapt them to changing needs.
The school closed in 1991 by ministerial decree following government budget shortfalls. For more than fifteen years, Senegal was left without a domestic institution offering architectural education, and students seeking professional training had to travel abroad.
Much of the school’s intellectual history subsequently became difficult to access. Student drawings, teaching materials and personal archives survived in scattered collections, while the experiences of former students remained largely undocumented.
Recovering that history has become one of the objectives of the CCA c/o Dakar research programme, developed with Mboup since 2023.
The Material Life of Modernism
The architecture of Senegal’s early post-independence decades cannot be understood through a simple opposition between industrial construction and indigenous traditions. Modernist buildings frequently employed reinforced concrete alongside local stone, shells and other materials. Their architects were concerned with contemporary engineering as well as the conditions of the Senegalese climate.
Consider the work of Cheikh Ndiaye, who studied architecture in Paris before returning to Senegal and establishing his practice.
His Contrôle Financier building in Dakar, commissioned following a competition in 1981, demonstrates a precise approach to materials and architectural composition.
The three-storey administrative building occupies an urban corner and incorporates an internal courtyard. Its structural framework remains legible in the façades, where the intersections of beams and columns are deliberately exposed. Successive overhangs give the building depth and provide protection from the sun.
Ndiaye selected a pale shell-based cladding for its exterior. Associated with Senegal’s coastal landscapes, the material also offered practical advantages in Dakar, where salt-laden air can damage painted surfaces and concrete.
At the Office du Baccalauréat, a project initiated in 1989 as part of the development of the University of Dakar, Ndiaye again incorporated locally sourced materials.
The building’s limestone-clad ground-floor structure supports upper levels finished with beige shell cladding. A central patio and largely open ground floor provide sheltered circulation and waiting areas, while the administrative offices occupy the upper storeys.
These decisions belonged to a modern architectural practice in which material selection, structural design and environmental conditions were considered together.
Another important figure, Cheikh Ngom, developed a different architectural vocabulary. His collaboration with Pierre Goudiaby on the headquarters of the Central Bank of West African States, inaugurated in 1979, produced one of Dakar’s most recognisable towers.
Its sculptural form drew inspiration from the kapok tree of Casamance. The vertical elements of its façade formed part of an approach to shading and climatic comfort. Ngom understood architectural ornament as something that could contribute to the performance of a building.
The differences between these architects are significant. Senegalese modernism encompassed a range of responses to questions of national architectural expression, technical innovation and the practical demands of construction.
The widespread use of concrete did not eliminate local building knowledge. In some projects, industrial materials and established craft techniques were employed together, with familiar methods adapted to new programmes and architectural forms.
The history becomes especially revealing when attention moves from the completed façades to the people who made them.
The workers applying shells to the university auditoria, for instance, contributed practical knowledge that rarely receives recognition in conventional architectural histories. Melot’s recollection is valuable because it records a relationship between architectural invention and everyday craft that might otherwise have disappeared.
Building with Earth and Typha
Today, Mboup is a co-founder, with Nicolas Rondet, of Worofila, a Dakar-based architectural practice specialising in bioclimatic design and locally sourced construction materials.
Its work offers contemporary examples of the questions explored in the exhibition.
Among the materials the practice employs is typha, a reed that grows in the Senegal River basin. Its rapid proliferation has become a serious environmental problem, particularly following changes to the river’s water systems during the 1980s.
The construction of the Diama and Manantali dams altered water levels and salinity, creating conditions favourable to the plant’s expansion. Typha has subsequently obstructed waterways, affected agricultural activities and displaced other vegetation.
Yet its fibrous structure makes it useful for thermal insulation. Research programmes in Senegal and neighbouring Mauritania have investigated its potential in roofing, insulating panels and composite building products.
The TyCCAO research programme, involving the French public research agency Cerema and partners in West Africa, has examined methods of transforming the plant into construction materials and renewable fuel.
Worofila combines typha with earth-based construction, drawing on existing material resources and contemporary building techniques.
Its NKD House in Dakar provides a particularly instructive example.
Constructed on a confined 150-square-metre plot in Ngor, the four-storey family home is organised around two internal atria that introduce daylight and encourage natural ventilation.
Compressed-earth blocks form much of the building. Across the façade, alternating courses project beyond the wall surface, casting narrow shadows that reduce direct solar exposure.
The floors and ceilings employ self-supporting vaults constructed from smaller earthen bricks, while typha provides acoustic and thermal insulation.
The architectural decisions are closely related. Wall mass moderates temperature fluctuations, the projecting bricks reduce solar gain, and the arrangement of the atria allows air to move through the building.
The project demonstrates how earth construction can be developed for a multi-storey urban residence. Its structural and environmental performance depends on contemporary technical knowledge as much as familiarity with the material.
The production of earth blocks, the design of vaulting and the protection of the building from moisture all require expertise. Materials that have been used for centuries still demand careful engineering when adapted to new forms of construction.
The Question of Accessibility
There is a difficulty in discussions of sustainable architecture that deserves greater attention: materials with relatively low environmental impacts are not necessarily those most readily available to the people who need to build.
In a 2025 discussion organised by the CCA, Mboup acknowledged the accessibility of cement in West African construction.
Bags of cement are widely available, and masonry blocks can be produced with relatively simple equipment and labour. This has made cement an ordinary material for people building homes themselves, often without the resources to employ specialist contractors.
Locally sourced earth and plant fibres, by comparison, may require dedicated production facilities, reliable supply chains and craftspeople trained in techniques that are less familiar to contemporary builders.
The distinction matters because the replacement of an established material also involves changes to the economic and practical organisation of construction.
In an interview with KoozArch, Mboup discussed the difficulty of sustaining traditional craft skills when the market for them is shrinking.
At a craft-training centre with which Worofila had begun collaborating, she discovered that only three students had enrolled in ceramics during the previous year. Even they had reportedly chosen the subject by default.
The detail is instructive. Reviving a building technique requires a generation prepared to learn it and a construction industry capable of providing employment.
Mboup has also described Worofila’s experiments with locally sourced clay in Sébikotane, outside Dakar. Soil samples are collected and tested, bricks produced, and their composition adjusted according to their performance. The work involves laboratory analysis alongside direct experience of the material.
There are environmental questions too. The extraction of stone and clay changes landscapes, while the harvesting of plant materials must be considered in relation to existing ecosystems.
The example of typha is particularly complicated. Its proliferation threatens agricultural and fishing livelihoods in the Senegal River delta, making its use in construction attractive. But the development of a market for the plant would still require careful management of harvesting, processing and transport.
A material’s local origin cannot, by itself, establish its sustainability.
These practical considerations make the exhibition’s attention to craftspeople especially important. Building techniques survive through people who know how to select, prepare and assemble materials. Sustaining that expertise requires training, viable employment and a construction industry prepared to use it.
The CCA’s research has involved discussions with Senegalese architects and artisans, alongside a summer school held in Dakar in July 2026 in collaboration with the University of Toronto’s John H. Daniels Faculty of Architecture, Landscape, and Design.
Students investigated building materials through visits to buildings, workshops and sites of extraction, followed by practical experimentation in dialogue with Senegalese craftspeople.
Their research and prototypes contribute to Building Material Cultures.
The value of this approach lies in the opportunity for students to encounter the physical processes of construction and the people whose skills make particular forms of building possible. For established techniques to remain relevant, however, such exchanges must extend beyond temporary workshops into professional training and ordinary building practice.
Recovering Senegal’s Architectural Record
Alongside the exhibition, the CCA is presenting Les modernités sénégalaises imaginées par l’École d’Architecture et d’Urbanisme de Dakar, edited by Nzinga Biegueng Mboup and co-published with Archive Books.
Published in October 2026, with a Dakar launch scheduled for 21 November, the book brings together oral histories conducted by Mboup and Carole Diop, alongside student projects, teaching materials, photographs and archival documents. Alexandra Pereira-Edwards served as editor in charge.
The publication documents a generation whose contribution to Senegalese architecture has received comparatively limited attention in international architectural history.
Its importance also lies in the opportunity it gives those architects to explain their own work. Their education took place during a period when the country was defining its institutions and reconsidering the relationship between inherited building traditions and modern architectural practice.
The exhibition approaches related questions through the materials themselves.
Stone, shell, fibre and clay have different histories of extraction, manufacture and use. Each depends on particular landscapes, systems of production and forms of skilled labour. Understanding these relationships changes how individual buildings can be studied.
The shell-covered auditoria at Université Cheikh Anta Diop provide an unusually clear example. A detail that might initially appear decorative connects the work of a modernist architectural office to roadside craft traditions and the experiences of construction workers.
What makes that history worth recovering is its practical relevance. Contemporary architects working in Senegal face questions about material availability, thermal comfort and construction costs that earlier generations also confronted, although the economic and environmental circumstances have changed.
Their buildings and surviving records cannot supply ready-made solutions. They can, however, show how architectural decisions were once made through close attention to local conditions, available skills and the particular requirements of a project.
For Mboup and the architects and craftspeople involved in this research, that knowledge provides a basis for further experimentation. Its future will depend on what can be taught, produced and built.
Building Material Cultures: Reengaging Senegalese Craft-Based Building Traditions
20 November – 19 December 2026
Maison de la Culture Douta Seck, Dakar, Senegal
Curated by Nzinga Biegueng Mboup
Organised by the Canadian Centre for Architecture
Presented as part of Dak’Art OFF, 16th Dakar Biennale.
Exhibition information — Canadian Centre for Architecture
Cover image: Sahil Singh, Ruins of Club Med Les Almadies, Dakar, Senegal, July 2026, CCA. © Sahil Singh.

