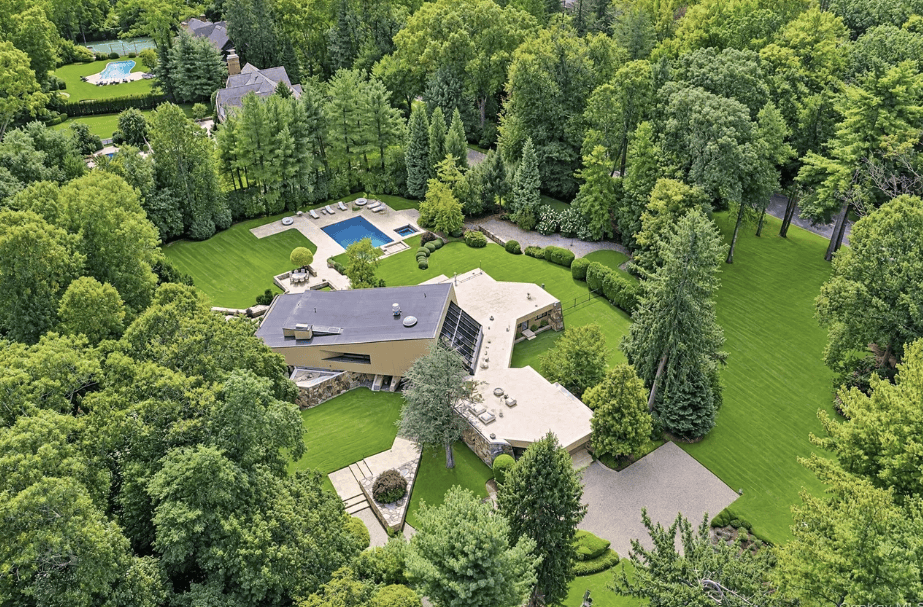
Built in 1977 on Long Island, Norman Jaffe’s Turetsky House has returned to the market. Its reported appearance in Amazon’s Fallout has drawn fresh attention to a residence originally celebrated for its unconventional planning and its relationship with the landscape.
When Architectural Record included Norman Jaffe’s house in Old Westbury in its annual survey of outstanding American residences in 1978, the editors paid particular attention to its floor plan. Designed for a family of six, the house brought together three irregularly arranged wings around a central entrance, with long passages leading towards quieter, more private rooms.
Nearly fifty years later, the residence at 15 Horseshoe Road is on the market for $4.25 million. Its reported appearance in Amazon’s television series Fallout has introduced the property to a new audience, although its architectural reputation was established decades before the cameras arrived.
Known as the Marvin Turetsky House, it belongs to an inventive period in the career of Norman Jaffe (1932–1993), whose sculptural houses made him one of the distinctive figures in American residential architecture during the 1970s and 1980s.
Jaffe studied architecture at the University of California, Berkeley, and worked for Skidmore, Owings & Merrill and briefly for Philip Johnson before establishing his own practice in Bridgehampton in 1973. He became closely associated with the eastern end of Long Island, where he developed an architectural language of projecting roofs, substantial stonework and asymmetrical plans.
The Turetsky House demonstrates how these ideas could be applied to an inland, wooded property, away from the beaches and coastal dunes that informed many of his better-known commissions.
A House Shaped by Its Site
The original Architectural Record account reveals how carefully Jaffe considered the terrain. The property was characterised by gentle undulations and a row of unusually tall silver beeches. Rather than imposing a symmetrical plan on the land, he allowed the house to extend across it in several directions, using changes in angle and elevation to establish relationships between the rooms.
The central entrance forms the point of convergence. Circulation routes lead away from it towards individual spaces, while changes in floor level provide further separation. The arrangement gave a large family house a degree of privacy that a more conventional open-plan design might have sacrificed. The principal rooms remain visually connected in places, but their positions and approaches establish distinct areas within the building.
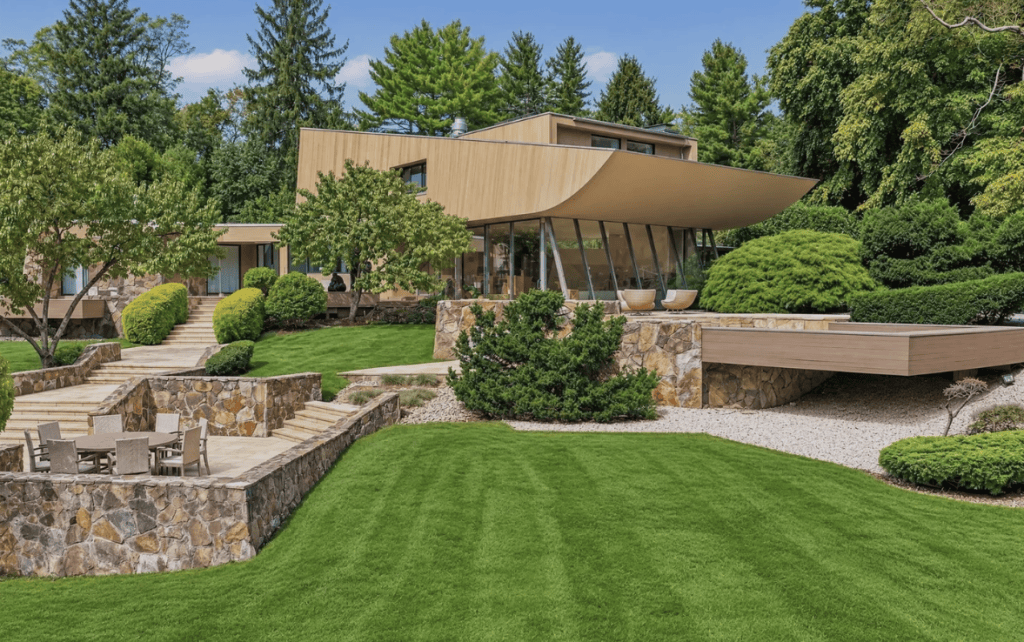
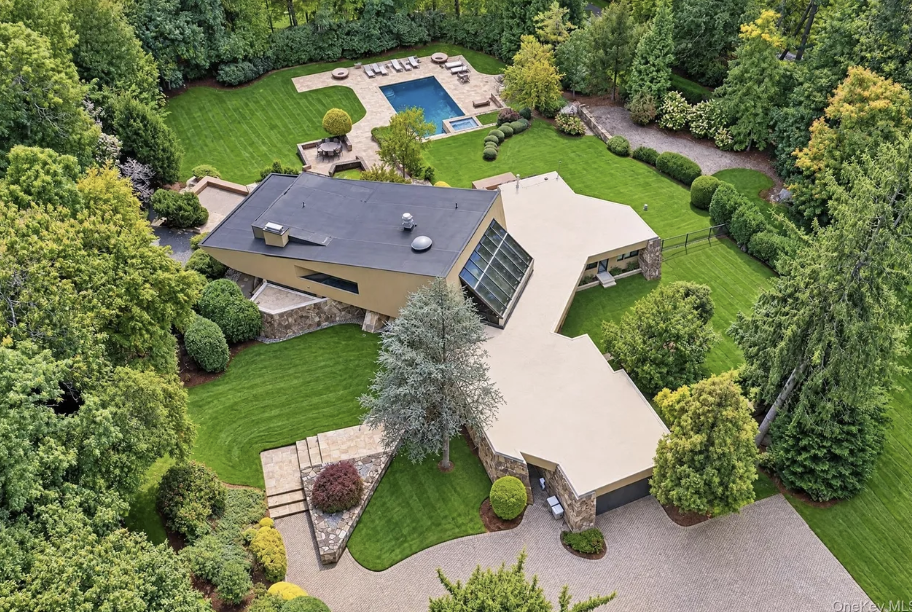
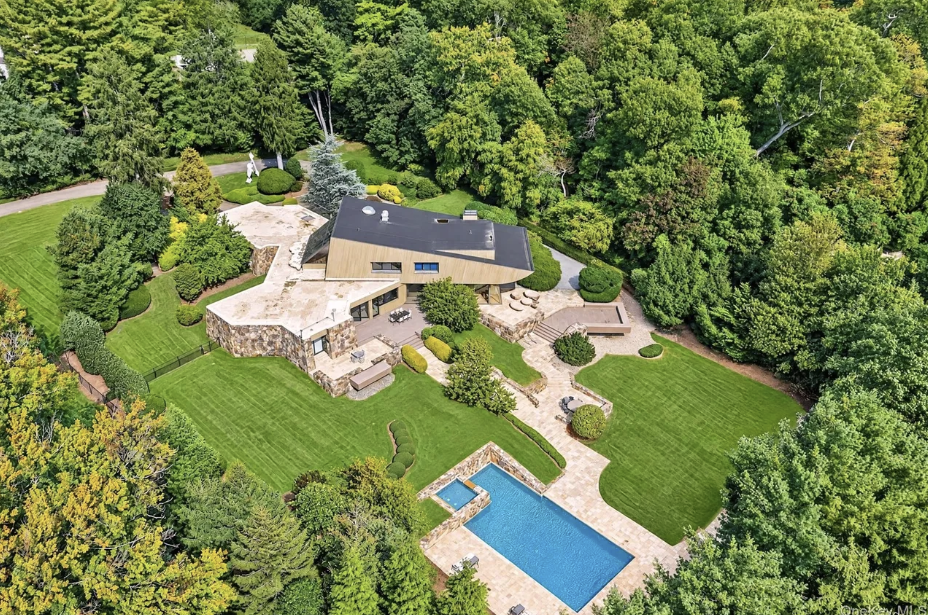
Jaffe retained right angles where they served a practical purpose, allowing the rest of the plan to follow a less rigid geometry. The external composition reflects these decisions. Heavy, sloping stone walls anchor the structure against the uneven ground, while timber-clad volumes project above them, separated from the masonry by narrow bands of glass.
The roof is particularly remarkable. Its broad planes extend beyond the glazed walls, creating deep overhangs and giving the upper structure an unexpected sense of lightness. Viewed from different positions around the property, individual wings emerge from behind one another, revealing the complexity of the plan.
In a 1983 statement about his architectural principles, Jaffe explained that he approached a site with the premise that “what is here is superior to what we will do.”
He was especially concerned with the movement of sunlight and the way shadows revealed the texture of natural materials. Stone walls, he argued, required carefully positioned light to make their depth and irregular surfaces apparent. He also questioned the practice of directing large windows exclusively towards an attractive view, observing that insufficient light from other directions could create uncomfortable glare.
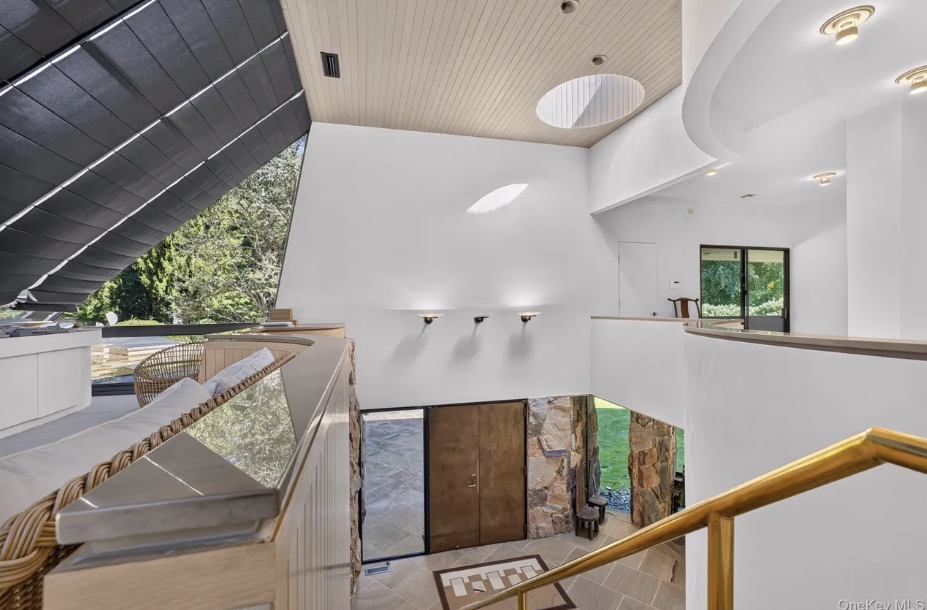
These ideas help explain the Turetsky House’s combination of solidity and openness. Stone provides enclosure, while skylights and extensive glazing introduce daylight at different heights and angles.
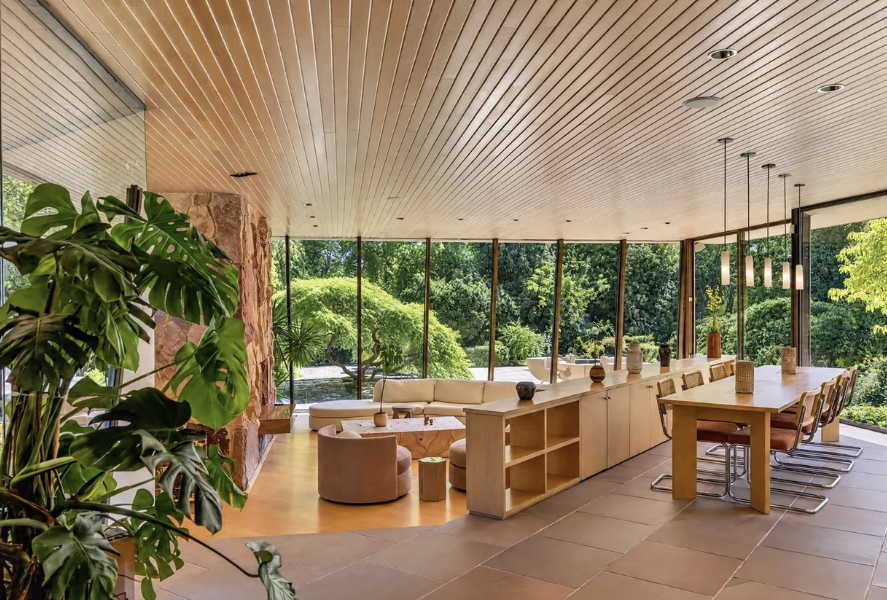
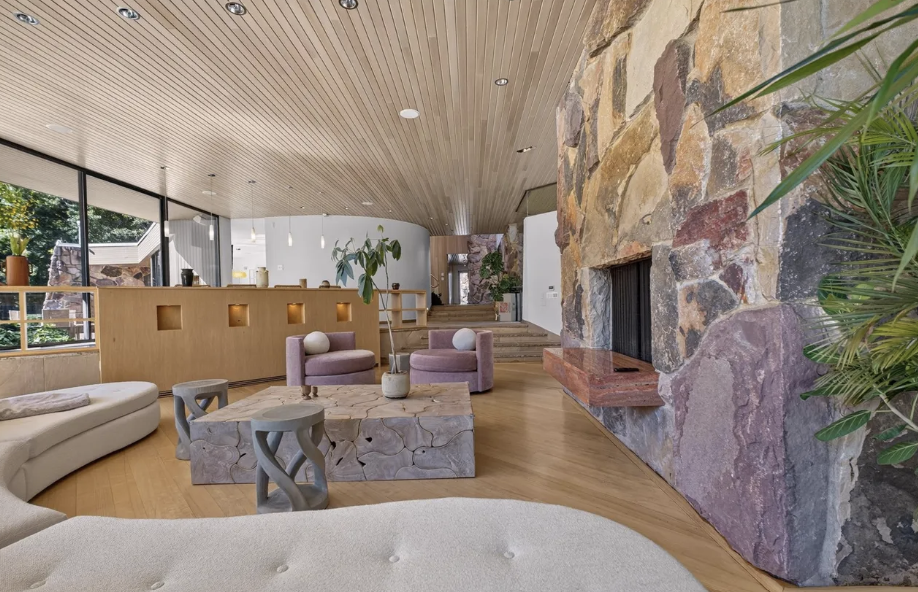
The entrance hall rises approximately 30 feet beneath a skylight. Elsewhere, pine ceilings, curved walls and large glazed openings reinforce the building’s complex geometry.
The principal living room centres on a double-sided fireplace, with glass doors opening directly onto the rear terraces. An elevated dining area overlooks the living space and the landscaped grounds beyond. The arrangement allows several rooms to share views of the garden while retaining their own architectural character.
The Contribution of James Rose
The landscape design was entrusted to James Rose (1913–1991), an important figure in the development of modern American landscape architecture.
Rose had challenged the conventions of formal garden design from early in his career. Expelled from Harvard in 1937 after refusing to complete landscape exercises in the Beaux-Arts manner, he subsequently developed an influential body of writing and a practice devoted largely to private gardens.
His work investigated the spatial relationship between houses, planted areas and outdoor rooms. At his own home in Ridgewood, New Jersey, begun in 1953, he explored how interior and exterior spaces could be organised as interconnected parts of a single environment.
At Old Westbury, Rose selected and positioned planting to reinforce Jaffe’s architectural composition. The 1978 Architectural Record review specifically acknowledged his contribution to the relationship between the building and the land.
Their collaboration is particularly interesting because both designers approached the site as an essential part of the architectural work. Jaffe adjusted the building’s geometry to the existing terrain and trees, while Rose’s planting helped define the spaces surrounding it.
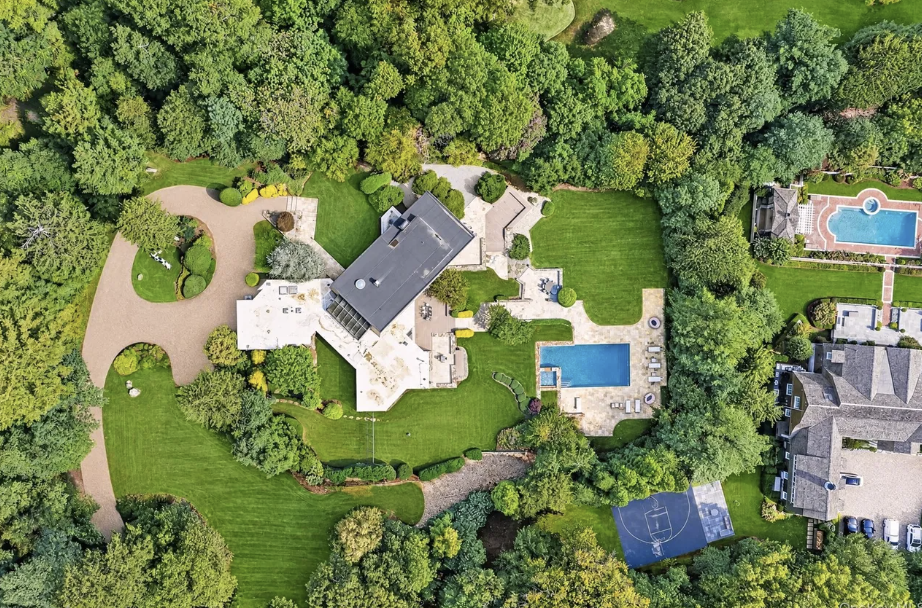
The present property extends across approximately 2.02 acres, with mature trees, planted gardens, extensive terraces and a large outdoor swimming pool. The grounds have undergone subsequent restoration, and without a detailed comparison with Rose’s original plans, it is difficult to determine how much of his planting scheme survives.
The relationship between the building and its setting, however, remains clearly visible in the current photographs. The stone terraces follow the changing levels of the ground, while the substantial overhanging roofs provide sheltered outdoor spaces immediately beside the principal rooms.
Nearly Fifty Years Later
The house has changed since its completion in 1977. USModernist’s architectural archive records a renovation by Peter Keller and documents an original pool house that has since been demolished.
More recent improvements include refinished hardwood floors, updated kitchen facilities and work on the landscaped grounds. The property now also contains a dedicated home theatre.
According to the current listing, the house provides approximately 5,291 square feet of living accommodation, comprising five bedrooms, seven full bathrooms and two half-bathrooms. Its outdoor facilities include a 25-by-50-foot heated swimming pool, substantial timber decks and stone patios.
The estate agent also identifies the property as a filming location for Fallout, Amazon’s adaptation of the post-apocalyptic video game series. The production draws extensively on retro-futurist design, combining references to mid-century American culture with an imagined technological future. Jaffe’s angular architecture is an understandable choice for such a setting, although the particular scene filmed at the property has not been independently established.
The television association may attract buyers unfamiliar with his work. For those interested in American residential architecture, the original 1978 publication provides a more revealing account of the house and the ideas behind it.
Jaffe devoted considerable attention to how a family would move through the building, how its rooms would receive daylight and how their positions might respond to the contours of the land. The essential arrangement remains recognisable despite subsequent alterations.
The current sales listing naturally emphasises the swimming pool, home theatre and entertaining spaces. Architectural Record was more interested in the long passages, which allowed a family of six to share a house without necessarily sharing every room.
The Marvin Turetsky House, 15 Horseshoe Road, Old Westbury, New York, was designed by Norman Jaffe in 1977, with landscape architecture by James Rose. The property is currently offered for $4,250,000 through Michael Misiti of Compass.
All images courtesy of Zillow

